
Description
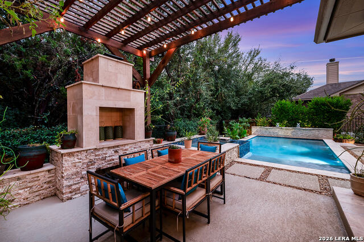
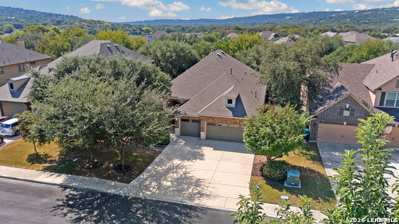
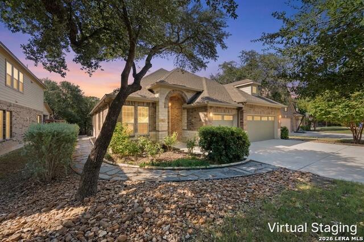
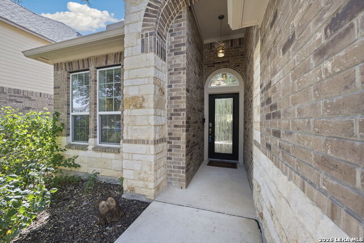
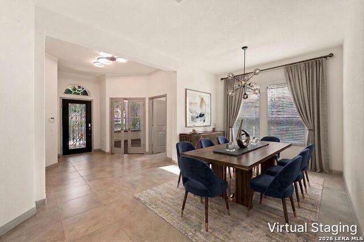
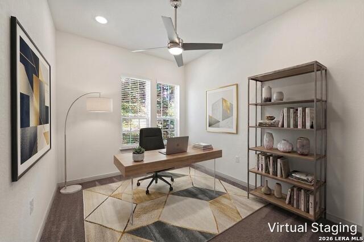
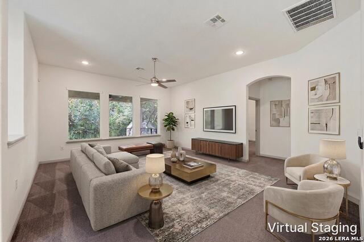
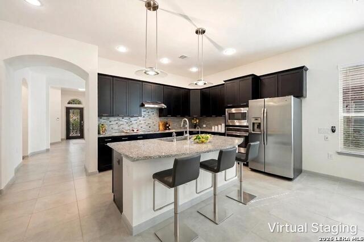
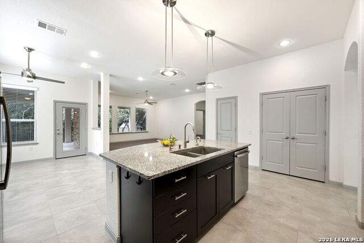
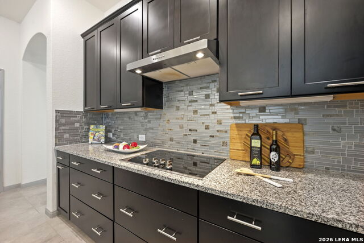
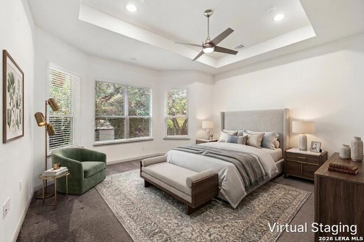
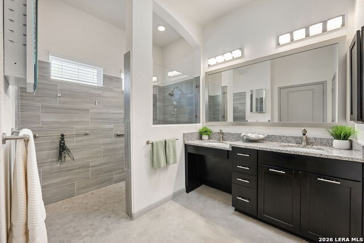
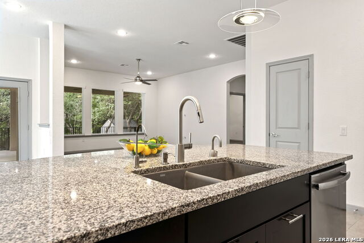
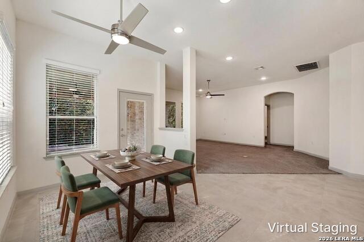
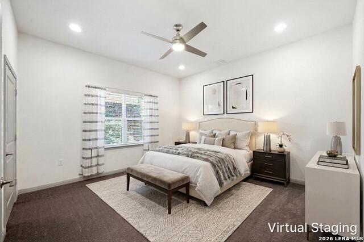
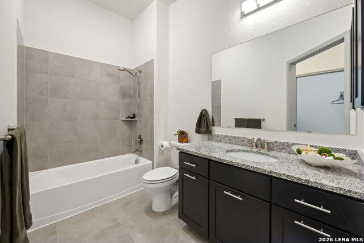
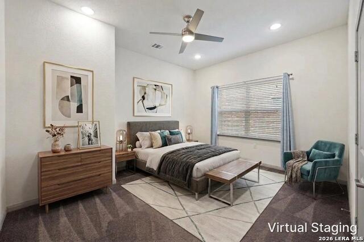
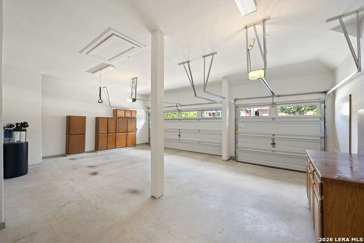
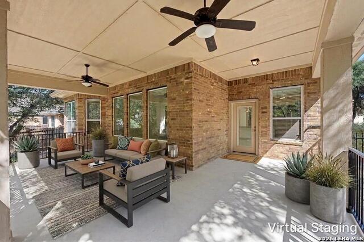
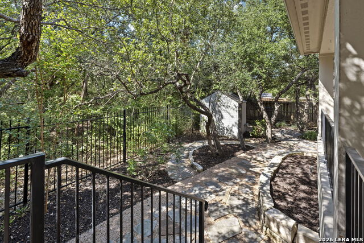
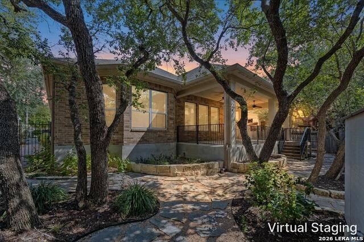
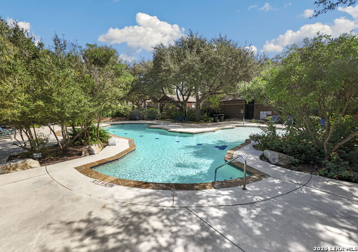
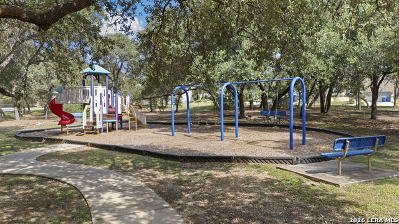
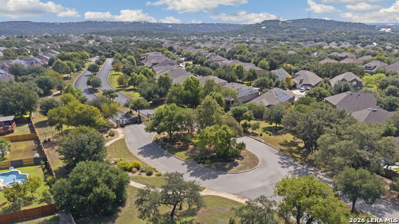
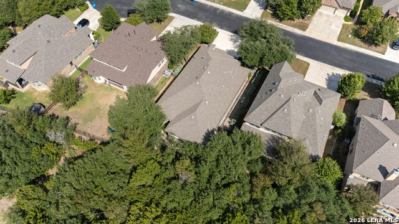
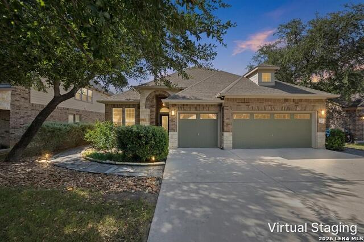
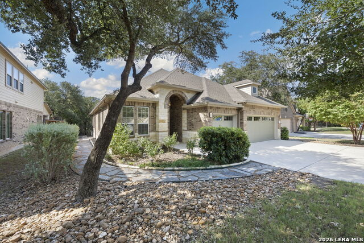
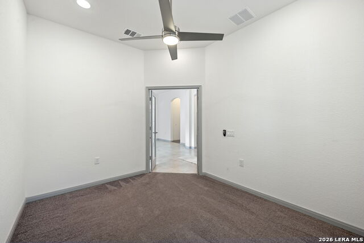
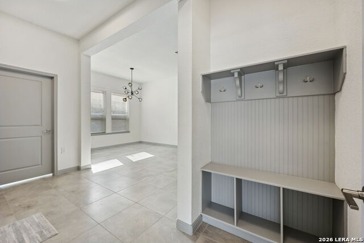
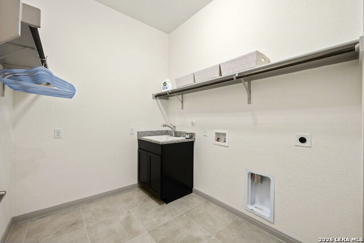
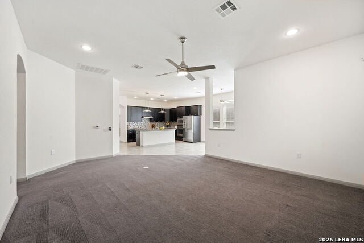
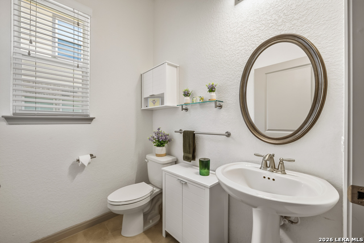
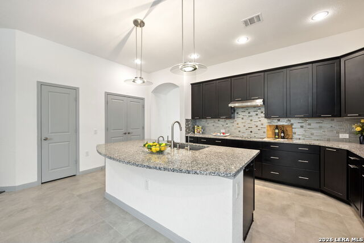
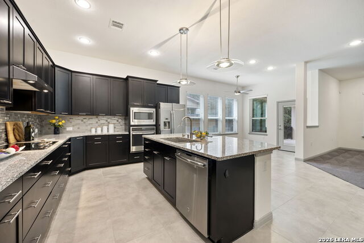
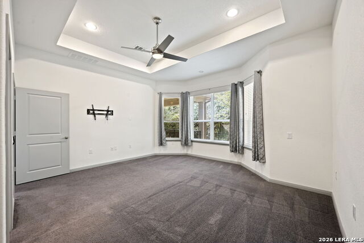
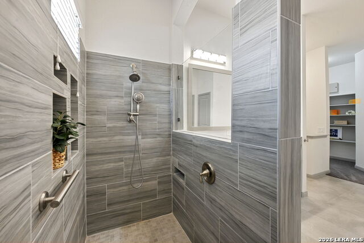
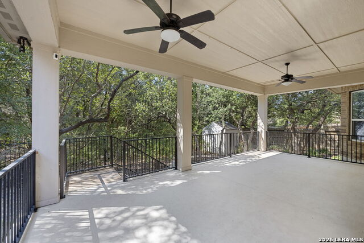
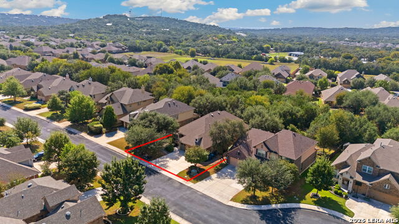
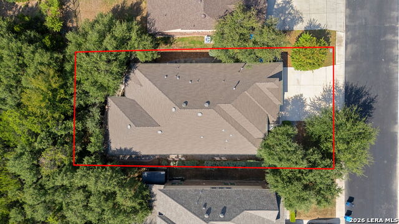
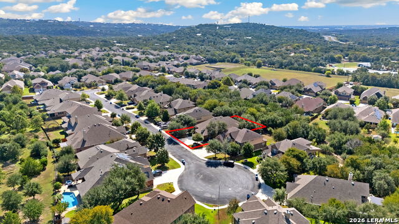
Welcome to this beautifully designed single-story, all-brick home tucked away on a low-traffic cul-de-sac in the gated community of Triana, just minutes from San Antonio. Set beneath mature oak trees and surrounded by thoughtfully planned landscaping, this 3-bedroom, 2.5-bath home with a 3-car garage blends comfort, style, and easy living. The interior is adorned with modern, contemporary features, including abundant natural light, high ceilings, recessed lighting, and contemporary lighting fixtures throughout. A versatile flex room provides additional space for an office, second living area, dining room, reading retreat, or hobby room. The spacious kitchen features 42-inch cabinetry, granite countertops, a glass tile backsplash, under-cabinet lighting, a large island with seating, built-in oven and microwave, GE Profile refrigerator, dishwasher, and electric cooktop. The breakfast nook off kitchen is the perfect place to start your morning. The private primary suite offers beautiful bay windows overlooking the backyard, while the bath includes a spacious zero-lip walk-in shower, double vanity, linen closet with generous storage, and a large walk-in closet. Two additional bedrooms with walk-in closets are located in a separate wing near the secondary bath and laundry room. One of the home's standout features is its thoughtful accessibility throughout. Zero-step entries, no-lip flooring transitions-including the shower and garage-and 36-inch-wide doorways provide easy movement throughout the home while maintaining a clean, contemporary design. Please be aware that some photos have been virtually staged.
Details
| MLS # | 2019299 |
|---|---|
| Listing Type | For Sale |
| Style | House |
| Status | Active |
| Year | 2017 |
| Days On Site | 17 |
| Listing Provided By | M. Stagers Realty Partners | Kimberly Reed |
Features
| Bed(s) | 3 |
|---|---|
| Bath(s) | 3 Total |
| SQ Feet | 2,468 |
| Garage | 3 |
| Story(s) | 1 |
| Acreage | 0.19 |
Interior
| Interior | One Living Area, Eat-In Kitchen, Two Eating Areas, Island Kitchen, Study/Library, Utility Room Inside, 1st Floor Lvl/No Steps, High Ceilings, Open Floor Plan, Pull Down Storage, Cable TV Available, High Speed Internet, All Bedrooms Downstairs, Laundry Main Level, Laundry Room, Telephone, Walk in Closets, Attic - Pull Down Stairs |
|---|---|
| Heating | Central, 1 Unit |
| Heating Fuel | Natural Gas |
| Fireplace | Not Applicable |
| Number Of Fireplaces | 0 |
Exterior
| Exterior | Brick |
|---|---|
| Exterior Features | Covered Patio, Deck/Balcony, Privacy Fence, Wrought Iron Fence, Sprinkler System, Double Pane Windows, Storage Building/Shed, Has Gutters, Mature Trees |
| Roof | Heavy Composition |
| Foundation | Slab |
Parking
| Garage Parking | Three Car Garage, Attached |
|---|
Utilities
| Waterorsewer | Water System, Sewer System, City |
|---|
Taxes
| Tax Property Id | 045571040720 |
|---|---|
| Taxed By Mltpl Counties | No |
| Total Tax | 9123.18 |
Area Information
| State | TX |
|---|---|
| County | Bexar |
| City | Helotes |
| Zip Code | 78023 |
| Area | Bexar |
| Community Name | TRIANA |
| School District | Northside |
| Elementary School | Los Reyes |
| High School | O'Connor |
| Listing VS Median (in TRIANA) | |
Price: $515,000 low | high Med: $530,000 sqft: 2,468 low | high Med: 2,504 $ / sqft: $209 low | high Med: $212 On site: 17 low | high Med: 29 | |
Market Activity 78023
Request a showing
Request a showing
Contact
Learn More About This Property

| State | TX |
|---|---|
| County | Bexar |
| City | Helotes |
| Zip Code | 78023 |
| Area | Bexar |
| Community Name | TRIANA |
| School District | Northside |
| Elementary School | Los Reyes |
| High School | O'Connor |
| Listing VS Median (in TRIANA) | |
Price: $515,000 low | high Med: $530,000 sqft: 2,468 low | high Med: 2,504 $ / sqft: $209 low | high Med: $212 On site: 17 low | high Med: 29 | |