
Description
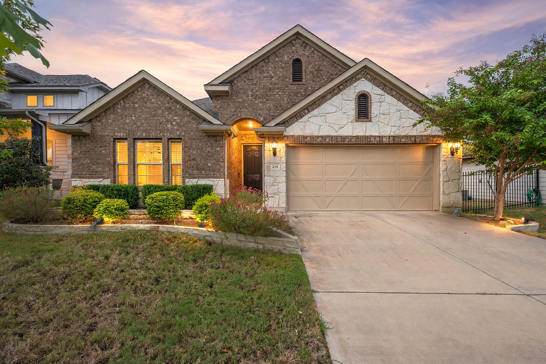
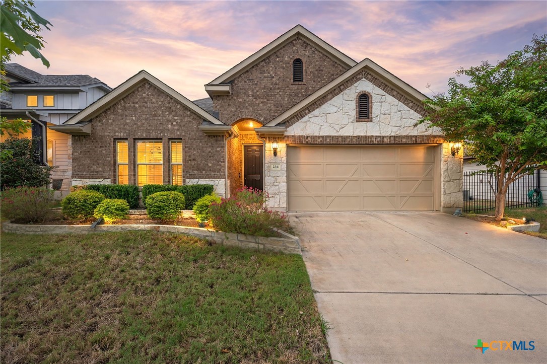
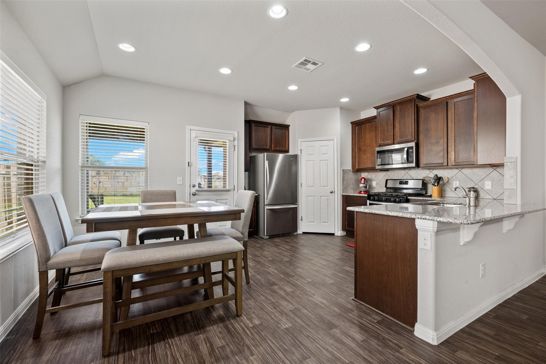
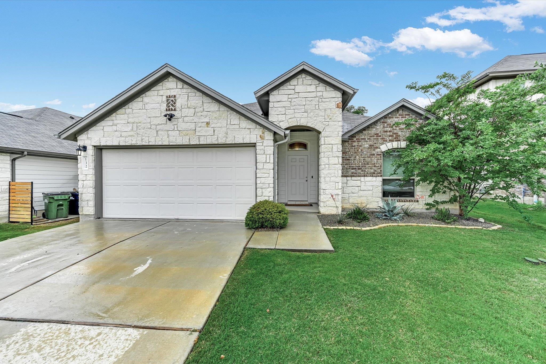
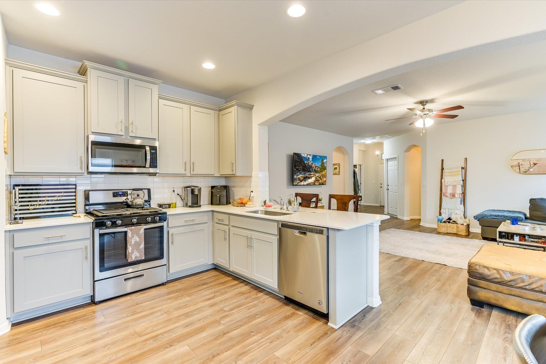
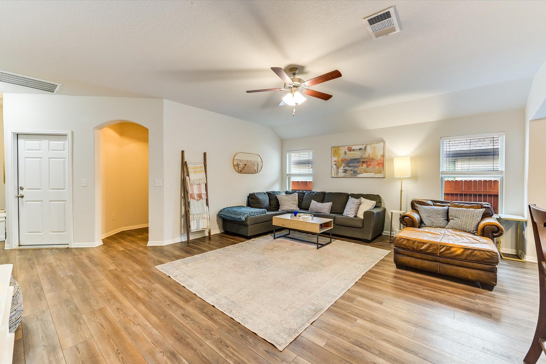
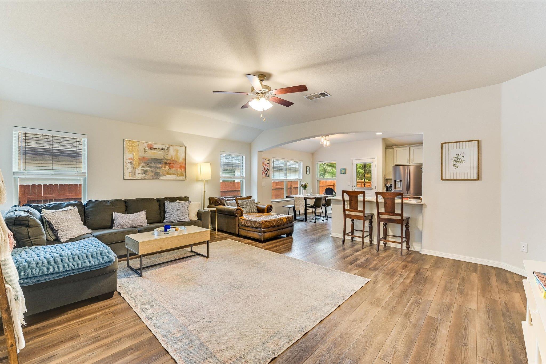
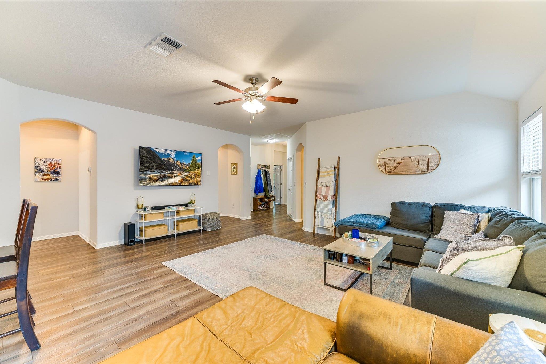
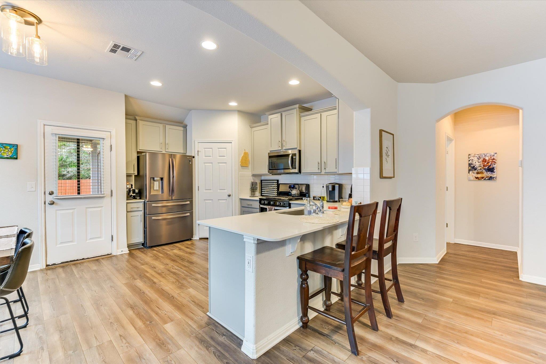
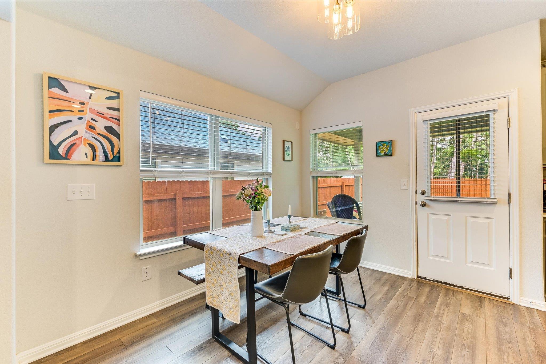
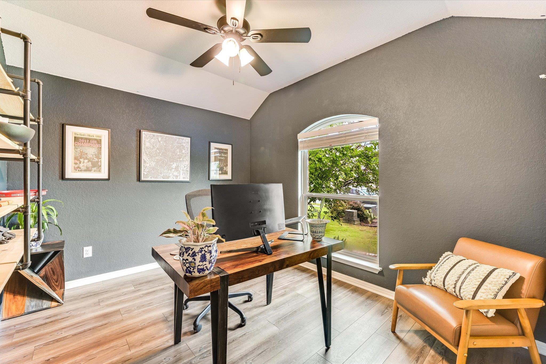
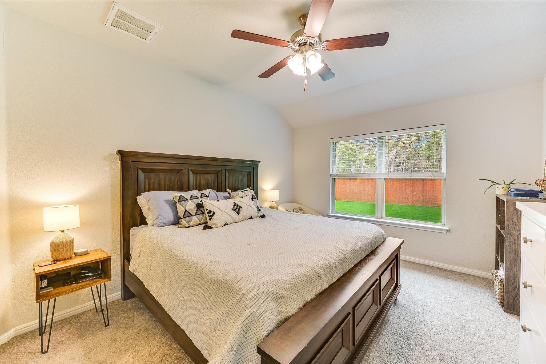
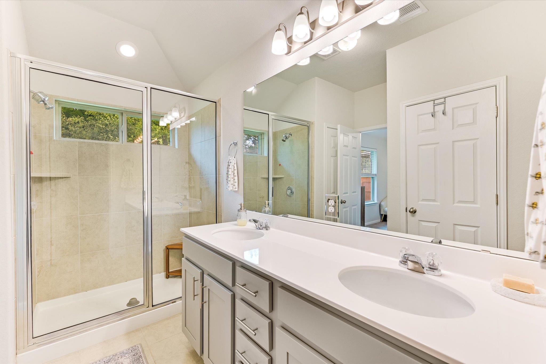
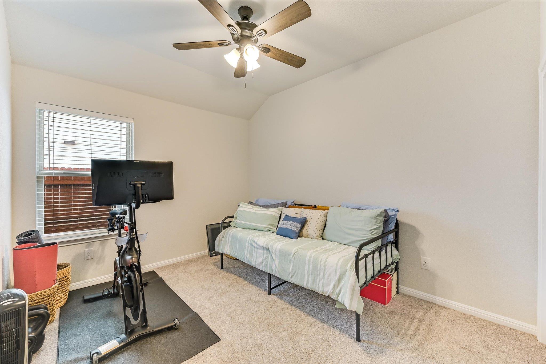
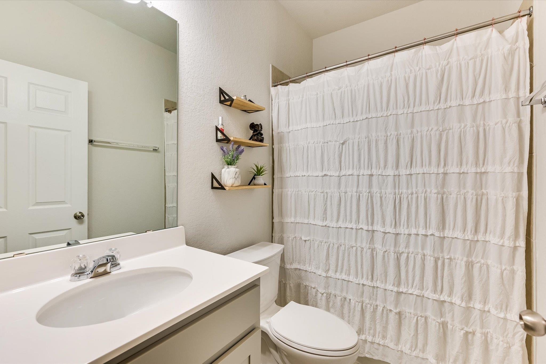
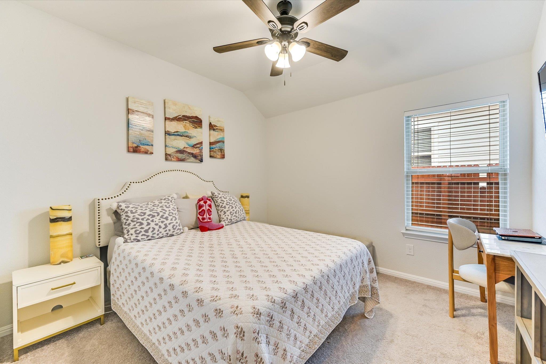
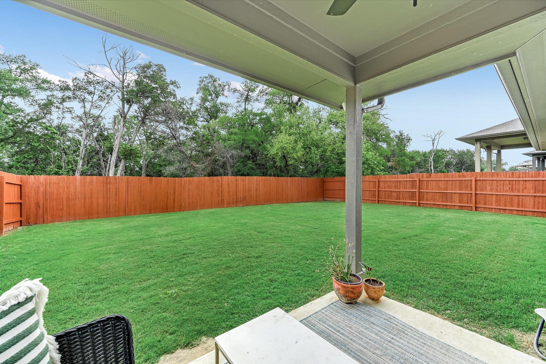
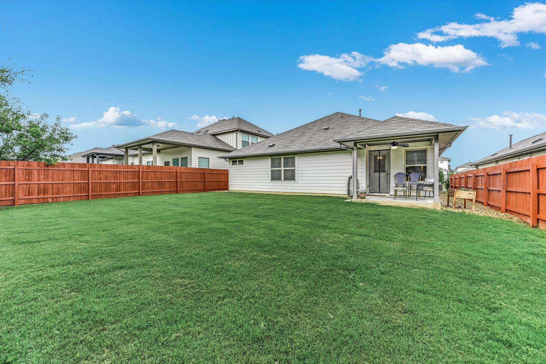
Welcome to easy, comfortable living in the heart of Larkspur. This popular Bedford floor plan offers the space and flexibility today's buyers are looking for, with 4 bedrooms, 2 full baths. The open-concept layout brings the kitchen, dining, and living areas together, making the home equally comfortable for quiet nights at home or entertaining friends. Wood-look flooring runs through the main living areas, with tile in the wet spaces. The kitchen features modern cabinetry, updated hardware, soft-close drawers, and plenty of room to cook and gather. The spacious primary suite is tucked away for added privacy and features an oversized walk-in shower and a generous walk-in closet. One of the home's best features is outside. With no neighbors directly behind you, the backyard offers plenty of privacy and room to relax. Enjoy morning coffee on the covered patio, fire up the grill using the existing gas connection, or simply unwind at the end of the day. Larkspur Elementary is just steps away, along with miles of neighborhood walking trails. Residents enjoy access to two swimming pools, two fitness spaces including a dedicated cardio room, multiple playgrounds, and a rentable clubhouse. Two additional playgrounds located on the school grounds are also accessible year-round. And the convenience keeps getting better. The new Costco is just minutes away, with the upcoming Target, HEB, St. David's Hospital, and the growing Northline development nearby. Northline continues to bring new shopping, dining, entertainment, and conveniences to the area, including Sprouts. Located in highly regarded Leander ISD and built by Milestone Builders, this home delivers a combination that's getting harder to find: 4 bedrooms, flexible living space, backyard privacy, great neighborhood amenities, and everyday convenience.
Details
| MLS # | 9352145 |
|---|---|
| Listing Type | For Sale |
| Style | House |
| HOA Dues | $60 |
| Sub-Type | Resale |
| Status | Active |
| Year | 2020 |
| Days On Site | 180 |
| Listing Provided By | eXp Realty, LLC | Steven Robertson |
Features
| Bed(s) | 4 |
|---|---|
| Bath(s) | 2 Total |
| SQ Feet | 1,704 |
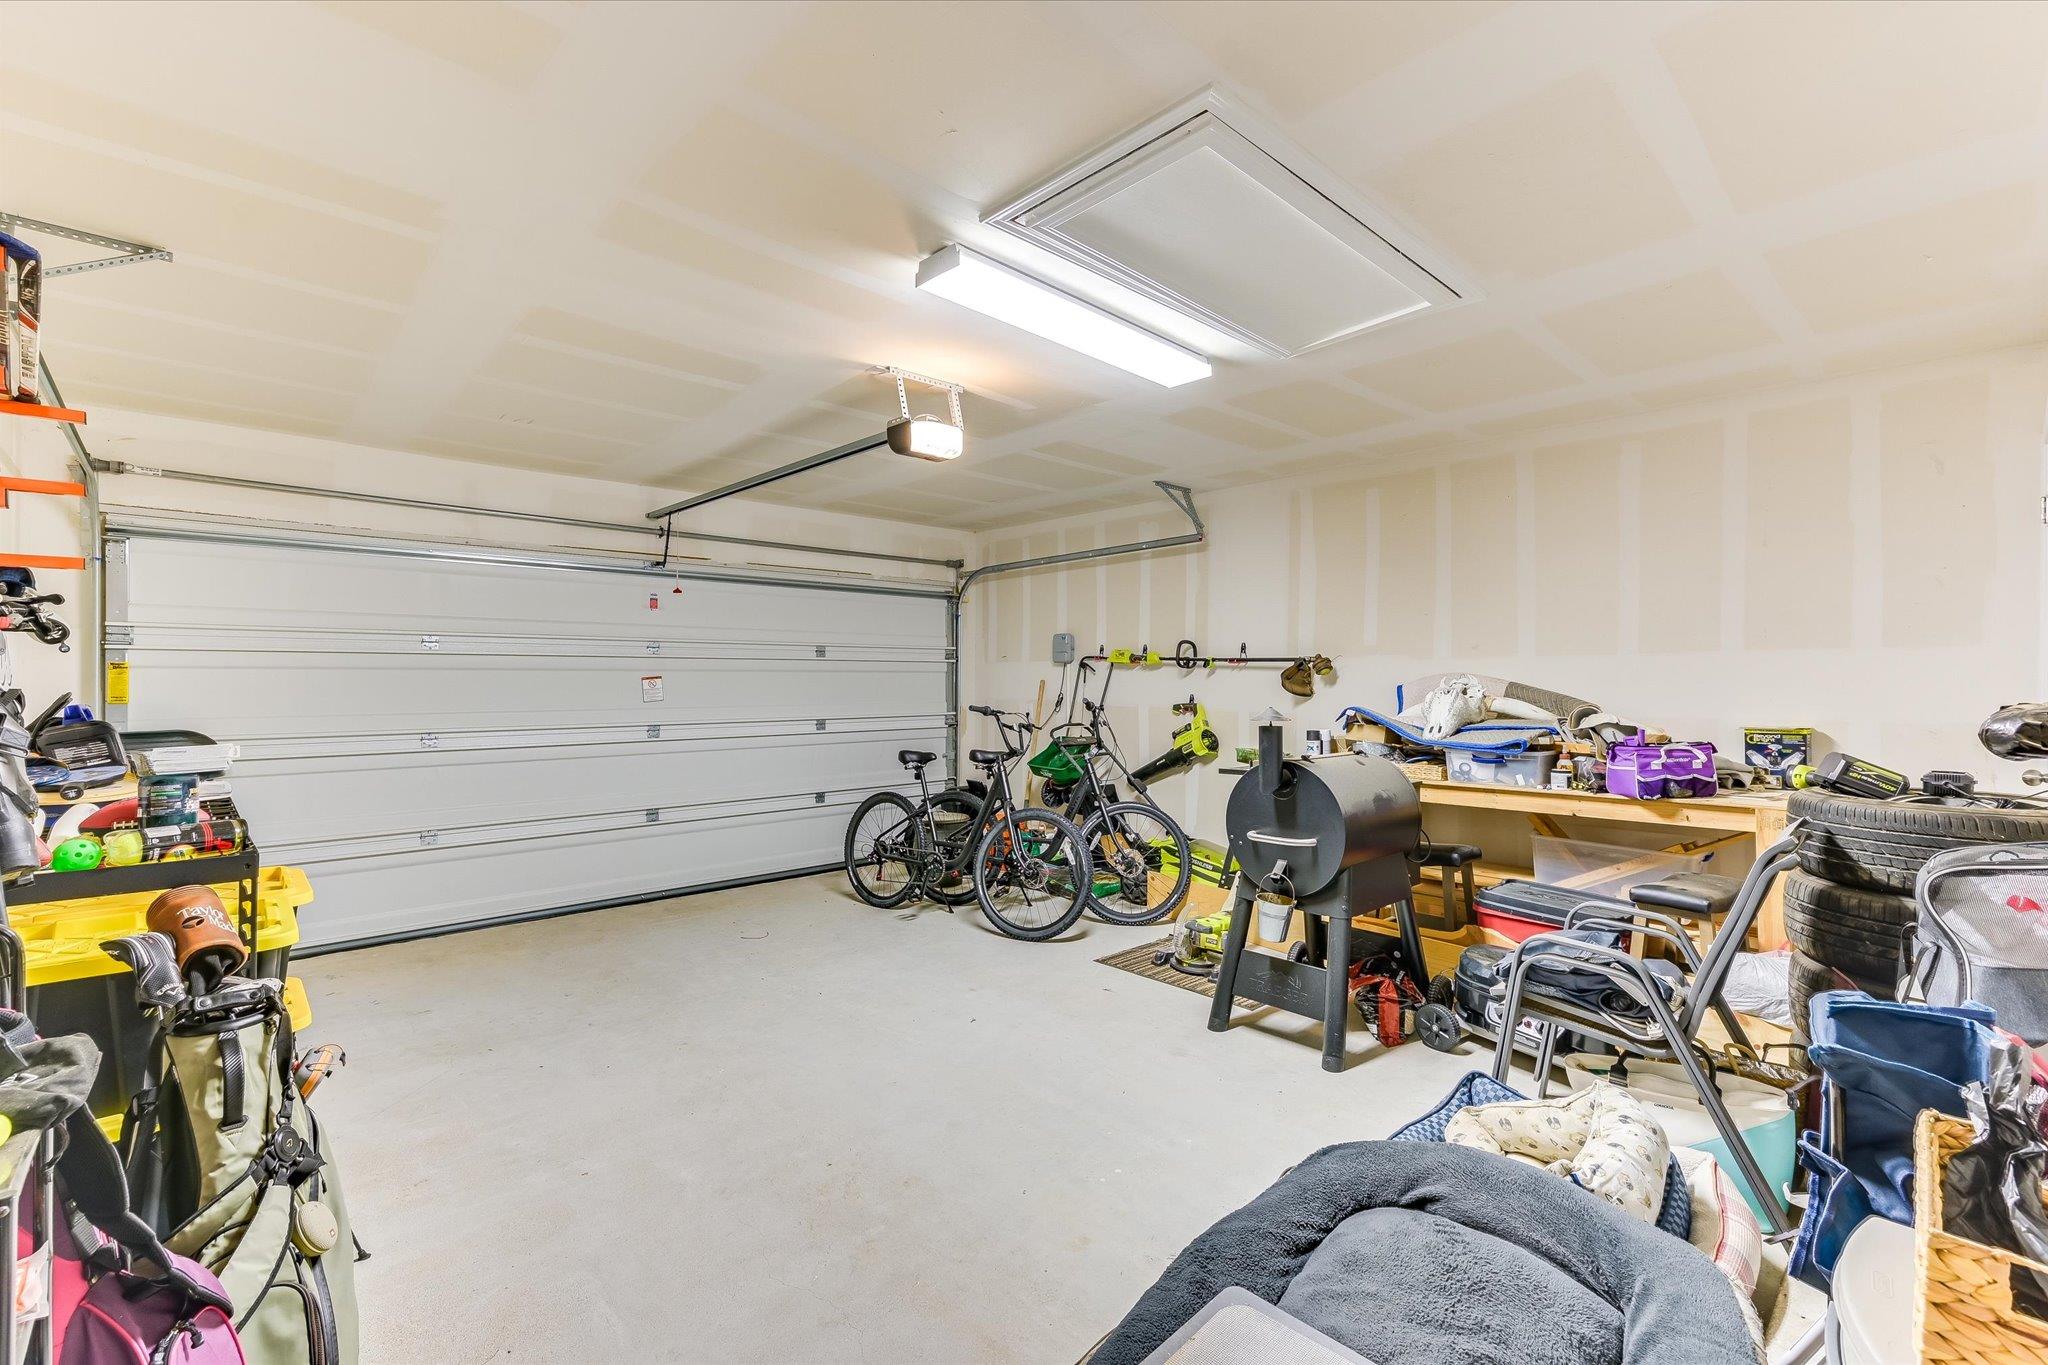
| Garage | 2 |
| Story(s) | 1 |
| Acreage | 0.13 |
| Water Front | Yes |
| Property View | Park, Greenbelt, Trees, Woods |
Interior
| Interior Features | See Remarks, Breakfast Bar, Ceiling Fan(s), Ceiling-High, Granite Counters, Double Vanity, Eat-in Kitchen, High Speed Internet, No Interior Steps, Open Floorplan, Pantry, Primary Bedroom on Main, Recessed Lighting, Smart Home, Storage, Study/Home Office, Walk-In Closet(s) |
|---|---|
| Cooling | Central Air |
| Heating | Central |
| Appliances | Dishwasher, Disposal, Microwave, Free-Standing Range, Water Heater |
| Fireplace Features | None |
| Fireplaces Total | 0 |
| Window Features | Double Pane Windows |
| Flooring | Carpet, Tile |
Exterior
| Exterior Features | See Remarks, Lighting, Pest Tubes in Walls, Private Yard |
|---|---|
| Roof | Composition |
| Foundation Details | Slab |
| Lot Features | Greenbelt, Sprinkler - Automatic, Trees-Small (Under 20 Ft) |
| Patio And Porch Features | Covered, Patio |
| Fencing | Back Yard, Fenced, Perimeter, Wood |
| Construction Materials | Hardi Plank Type, Masonry – Partial |
Parking
| Parking Features | Attached |
|---|---|
| Garage Spaces | 2 |
Utilities
| Utilities | Electricity Connected, Natural Gas Connected |
|---|---|
| Sewer | MUD |
Other
| List Aor | Austin Board Of Realtors |
|---|
Area Information
| State | TX |
|---|---|
| County | Williamson |
| City | Leander |
| Zip Code | 78641 |
| Area | CLN |
| Community Name | Larkspur |
| School District | Leander ISD |
| Elementary School | Larkspur |
| High School | Glenn |
| Listing VS Median (in Larkspur) | |
Price: $327,500 low | high Med: $295,000 sqft: 1,704 low | high Med: 1,605 $ / sqft: $192 low | high Med: $184 On site: 180 low | high Med: 27 | |
Request a showing
Request a showing
 Listings courtesy of Austin Board of REALTORS® MLS as distributed by MLS GRID.
Based on information submitted to the MLS GRID as of October 20, 2026 at 7:48:31 PM PDT All data is obtained from various sources and may not have been verified by broker or MLS GRID. Supplied Open House Information is subject to change without notice. All information should be independently reviewed and verified for accuracy. Properties may or may not be listed by the office/agent presenting the information.
The Digital Millennium Copyright Act of 1998, 17 U.S.C. § 512 (the “DMCA”) provides recourse for copyright owners who believe that material appearing on the Internet infringes their rights under U.S. copyright law. If you believe in good faith that any content or material made available in connection with our website or services infringes your copyright, you (or your agent) may send us a notice requesting that the content or material be removed, or access to it blocked. Notices must be sent in writing by email to DMCAnotice@MLSGrid.com.
“The DMCA requires that your notice of alleged copyright infringement include the following information: (1) description of the copyrighted work that is the subject of claimed infringement; (2) description of the alleged infringing content and information sufficient to permit us to locate the content; (3) contact information for you, including your address, telephone number and email address; (4) a statement by you that you have a good faith belief that the content in the manner complained of is not authorized by the copyright owner, or its agent, or by the operation of any law; (5) a statement by you, signed under penalty of perjury, that the information in the notification is accurate and that you have the authority to enforce the copyrights that are claimed to be infringed; and (6) a physical or electronic signature of the copyright owner or a person authorized to act on the copyright owner’s behalf. Failure to include all of the above information may result in the delay of the processing of your complaint.
Contact
Learn More About This Property

| State | TX |
|---|---|
| County | Williamson |
| City | Leander |
| Zip Code | 78641 |
| Area | CLN |
| Community Name | Larkspur |
| School District | Leander ISD |
| Elementary School | Larkspur |
| High School | Glenn |
| Listing VS Median (in Larkspur) | |
Price: $327,500 low | high Med: $295,000 sqft: 1,704 low | high Med: 1,605 $ / sqft: $192 low | high Med: $184 On site: 180 low | high Med: 27 | |