 New Listing
 In-Person: 11/07 10:00 AM - 12:00 PM
27619 Sunset Loop,San Antonio, TX 78266
San Antonio, TX 78266

Description
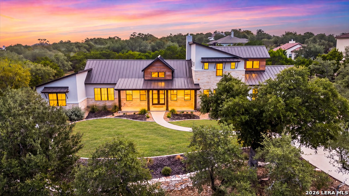
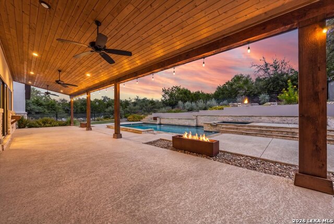
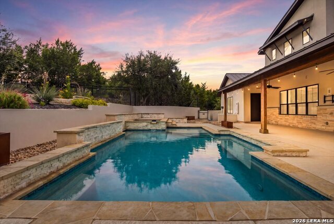
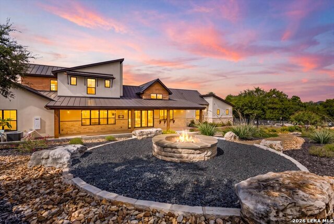
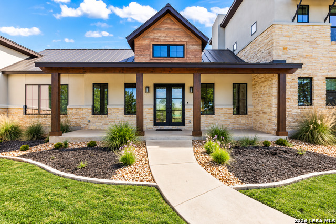
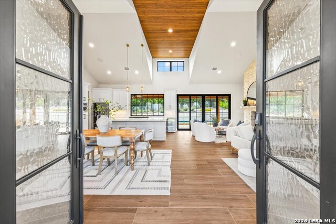
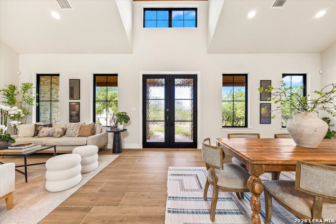
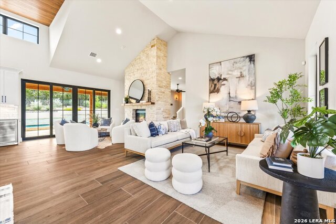
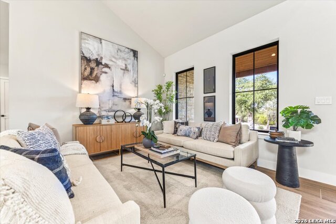
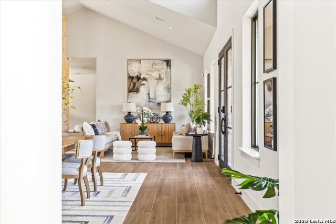
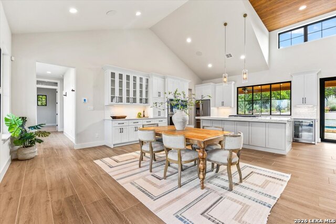
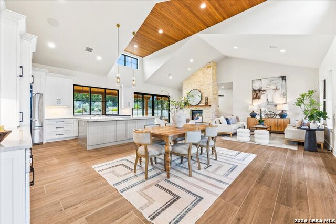
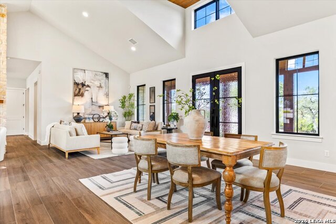
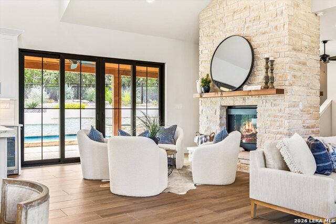
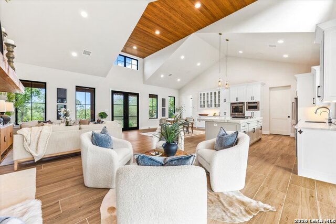
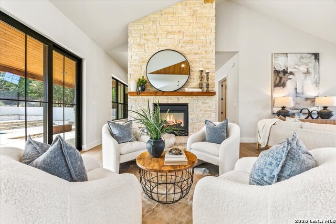
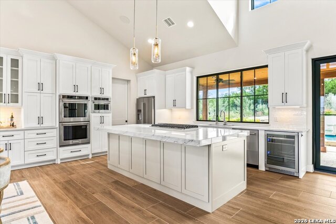
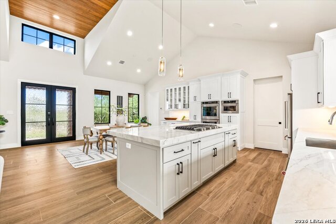
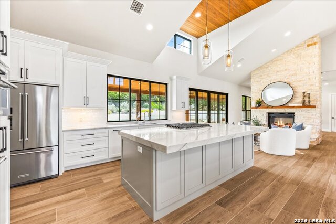
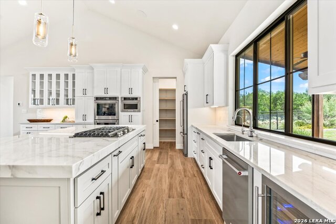
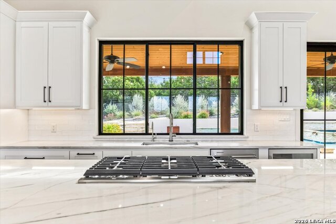
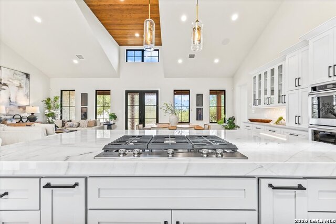
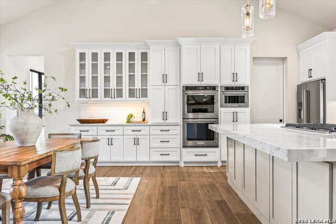
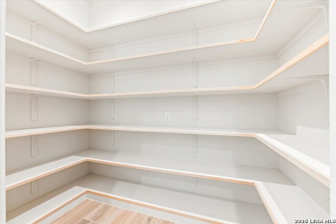
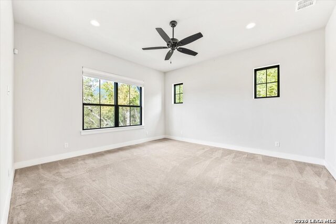
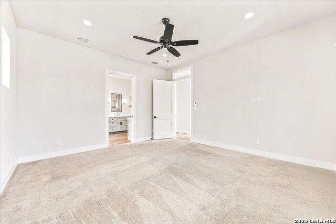
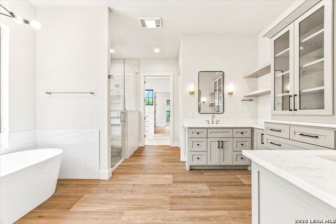
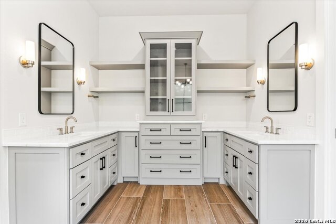
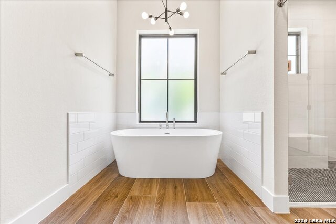
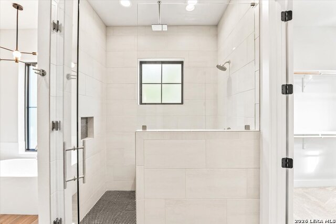
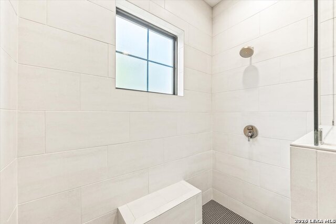
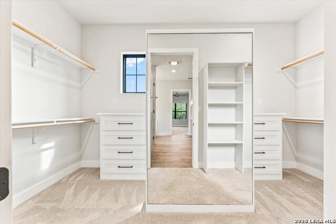
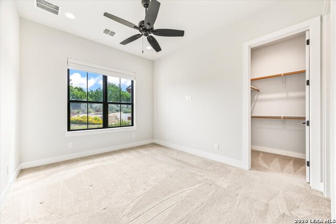
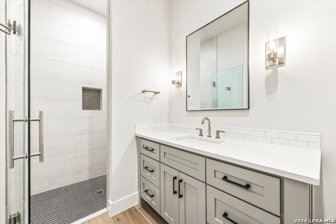
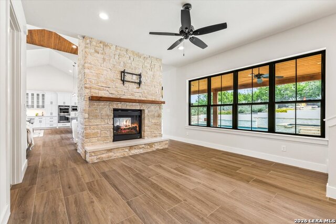
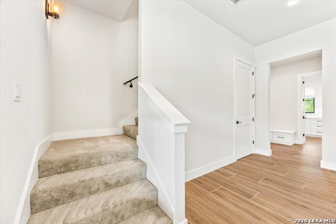
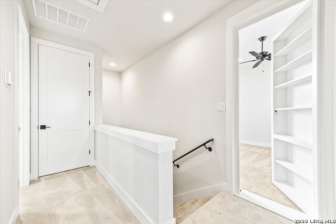
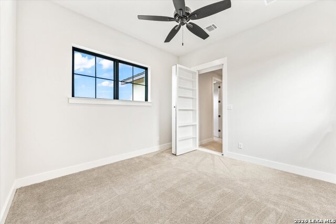
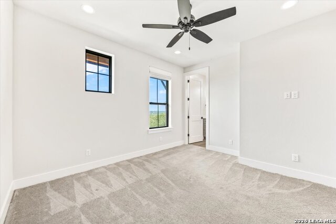
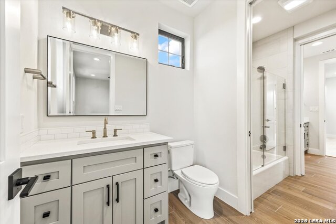
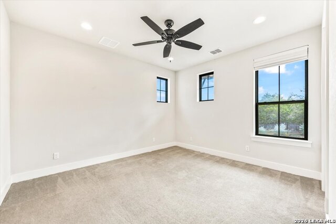
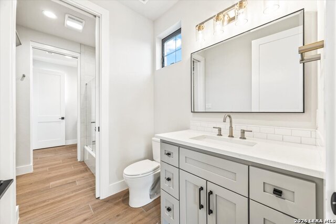
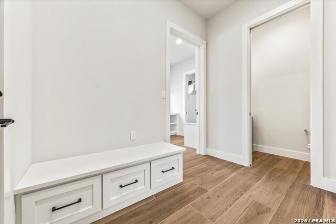
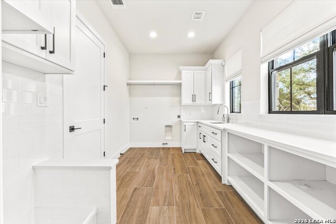
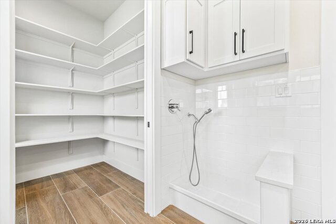
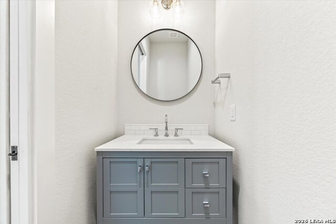
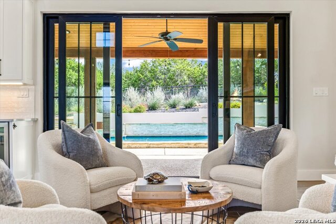
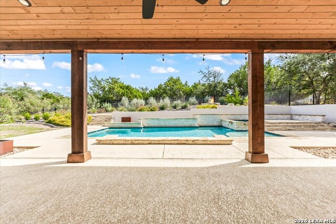
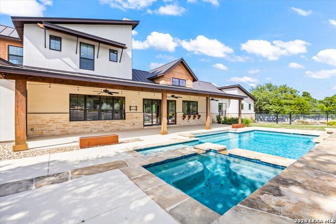
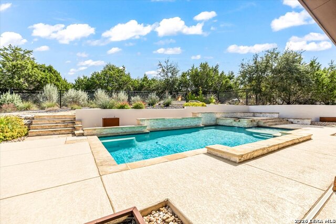
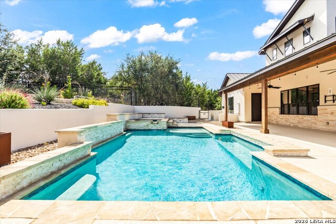
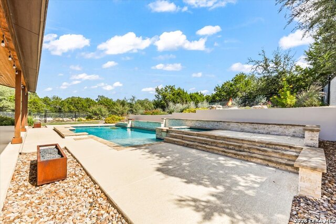
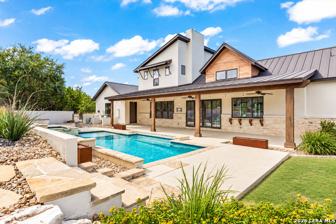
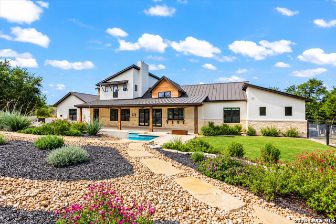
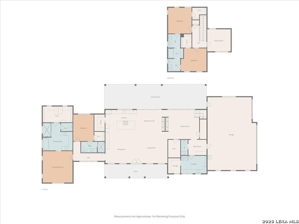
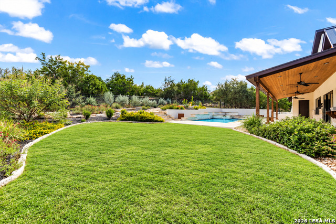
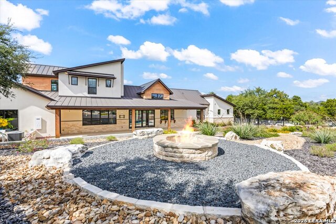
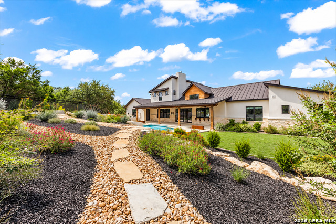
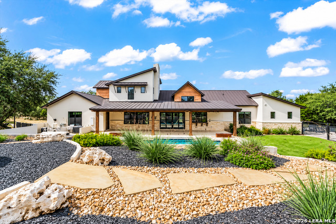
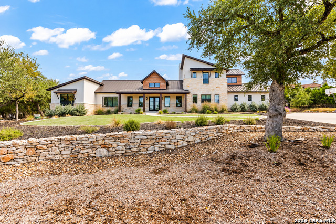
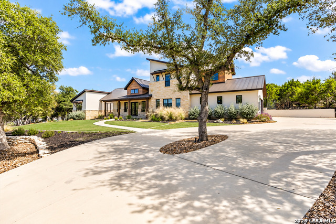
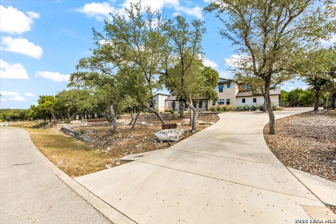
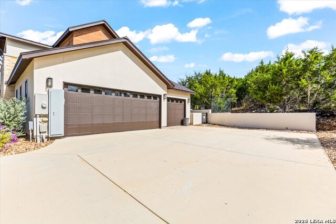
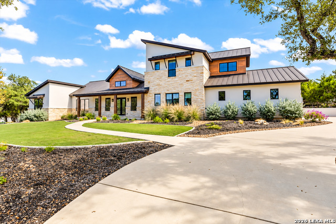
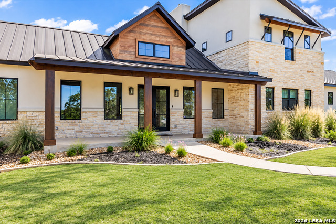
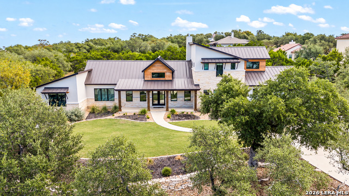
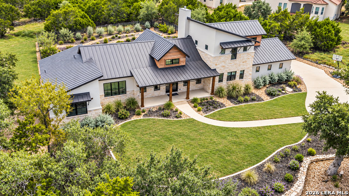
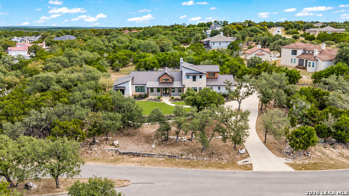
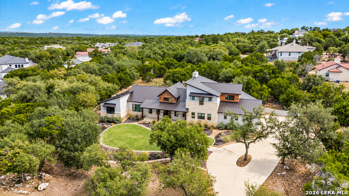
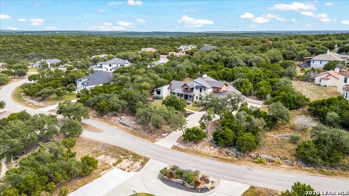
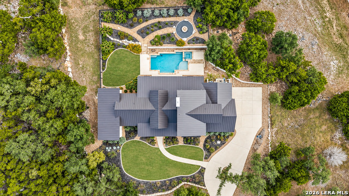
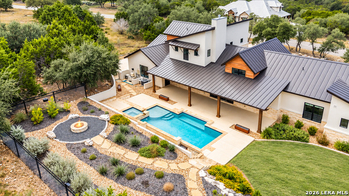
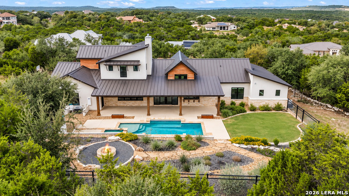
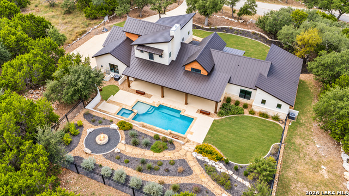
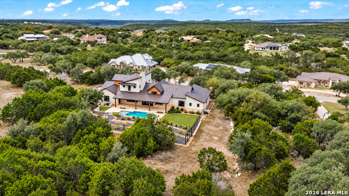
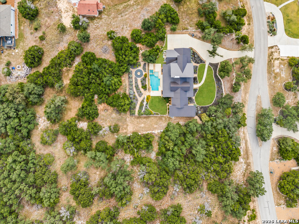
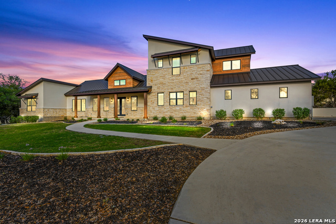
*** OPEN HOUSE: Sat, Nov 7th, 10A - 12P *** Situated on 1.4 private acres behind the gates of desirable Ramble Ridge Ranch, this stunning custom home offers modern luxury in a beautiful Hill Country setting. Built in 2021 and designed by Austin's Vanguard Architecture, the home features more than 3,500 square feet of thoughtfully designed living space, distinctive architectural styling, and a sophisticated yet inviting atmosphere. The elevated setting creates a sense of privacy while showcasing the scenic views and spectacular sunsets that make this property so special. Inside, natural light fills the open living spaces, where a striking double-sided fireplace connects the great room and a more intimate sitting room. The beautifully appointed kitchen features custom cabinetry, an oversized island, premium appliances, and a spacious walk-in pantry, with a convenient serving window opening to the outdoor living area. The primary suite offers a private retreat with a spa-inspired bath and custom closet, while three additional bedrooms, a dedicated study, and a versatile hidden room provide flexibility for family and guests. Thoughtful details and quality craftsmanship are evident throughout, from the custom iron entry doors to the oversized three-car garage. Outdoors, the property truly shines with a resort-style pool featuring in-water lounging and bar seating, a relaxing spa, firepit, and expansive covered patio overlooking the surrounding Hill Country landscape. Professionally landscaped grounds and custom ranch-style fencing complete this exceptional setting. Blending contemporary design with the natural beauty of its surroundings, 27619 Sunset Loop offers an elevated lifestyle that's both luxurious and comfortable. A distinctive opportunity to enjoy privacy, craftsmanship, and modern Hill Country living.
Details
| MLS # | 2027434 |
|---|---|
| Listing Type | For Sale |
| Style | House |
| Status | New |
| Year | 2021 |
| Days On Site | 3 |
| Listing Provided By | eXp Realty | Mark Lemmons |
Features
| Bed(s) | 4 |
|---|---|
| Bath(s) | 4 Total |
| SQ Feet | 3,547 |
| Garage | 3 |
| Pool | Yes |
| Story(s) | 2 |
| Acreage | 1.40 |
Interior
| Interior | Two Living Area, Liv/Din Combo, Two Eating Areas, Island Kitchen, Breakfast Bar, Walk-In Pantry, Study/Library, Utility Room Inside, Secondary Bedroom Down, High Ceilings, Open Floor Plan, Laundry Main Level, Laundry Room, Walk in Closets |
|---|---|
| Heating | Central |
| Heating Fuel | Propane Owned |
| Fireplace | One, Living Room, Family Room, Gas Logs Included, Gas |
| Number Of Fireplaces | 1 |
Exterior
| Exterior | 4 Sides Masonry, Stone/Rock, Wood, Stucco |
|---|---|
| Exterior Features | Patio Slab, Covered Patio, Sprinkler System, Special Yard Lighting, Mature Trees, Ranch Fence |
| Roof | Metal |
| Foundation | Slab |
Parking
| Garage Parking | Three Car Garage, Attached, Side Entry, Oversized |
|---|
Utilities
| Waterorsewer | Aerobic Septic |
|---|
Taxes
| Tax Property Id | 420800018500 |
|---|---|
| Taxed By Mltpl Counties | No |
| Total Tax | 14370.32 |
Area Information
| State | TX |
|---|---|
| County | Comal |
| City | San Antonio |
| Zip Code | 78266 |
| Area | Comal |
| Community Name | RAMBLE RIDGE |
| School District | Comal |
| Elementary School | Garden Ridge |
| High School | Davenport |
| Listing VS Median (in RAMBLE RIDGE) | |
Price: $1,250,000 low | high Med: $1,097,500 sqft: 3,547 low | high Med: 3,967 $ / sqft: $352 low | high Med: $286 On site: 3 low | high Med: 532 | |
Market Activity 78266
Request a showing
Request a showing
Contact
Learn More About This Property

| Open House |
|---|
| In-Person 11/07 10:00 AM - 12:00 PM |
| State | TX |
|---|---|
| County | Comal |
| City | San Antonio |
| Zip Code | 78266 |
| Area | Comal |
| Community Name | RAMBLE RIDGE |
| School District | Comal |
| Elementary School | Garden Ridge |
| High School | Davenport |
| Listing VS Median (in RAMBLE RIDGE) | |
Price: $1,250,000 low | high Med: $1,097,500 sqft: 3,547 low | high Med: 3,967 $ / sqft: $352 low | high Med: $286 On site: 3 low | high Med: 532 | |
 | $1,400,00027619 Sunset LoopSan Antonio, TX 78266 |