3205 Lookout Mountain Rd,Georgetown, TX 78628
Georgetown, TX 78628

Description
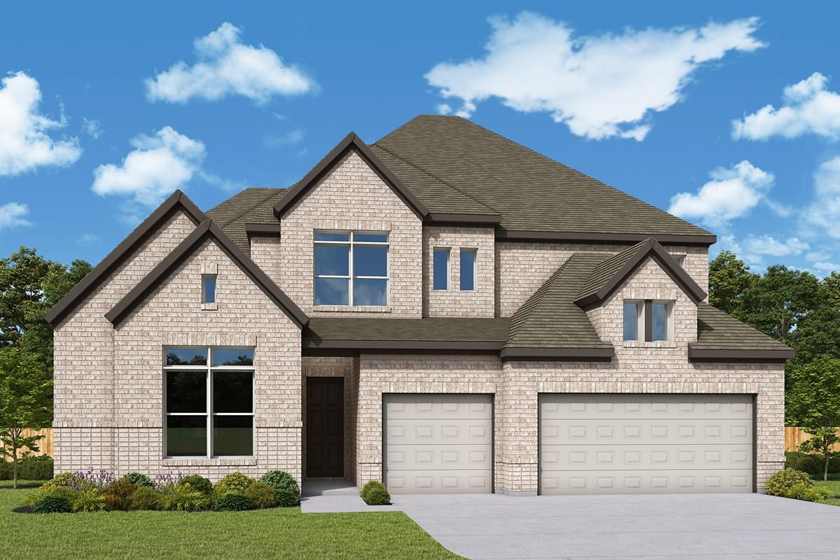
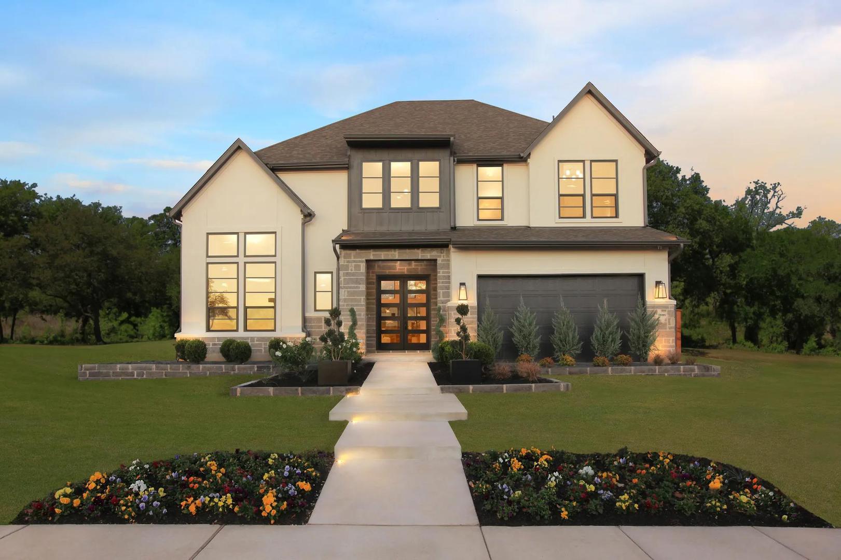
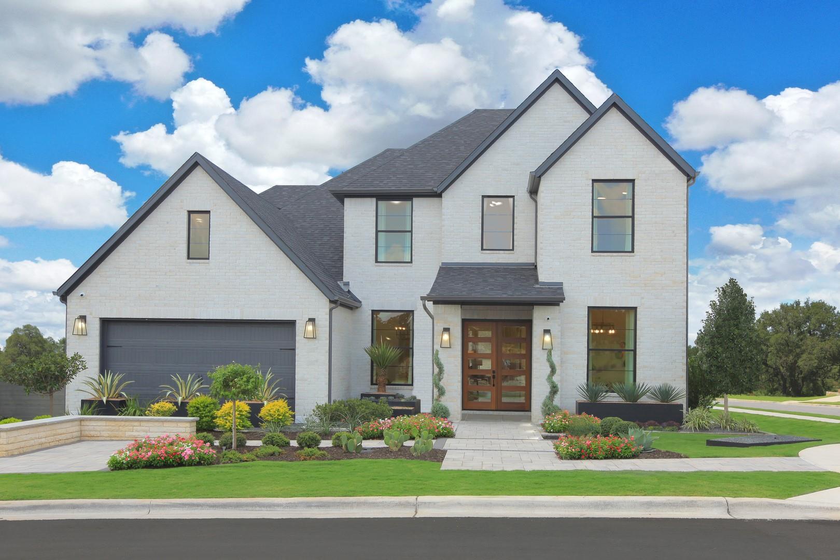
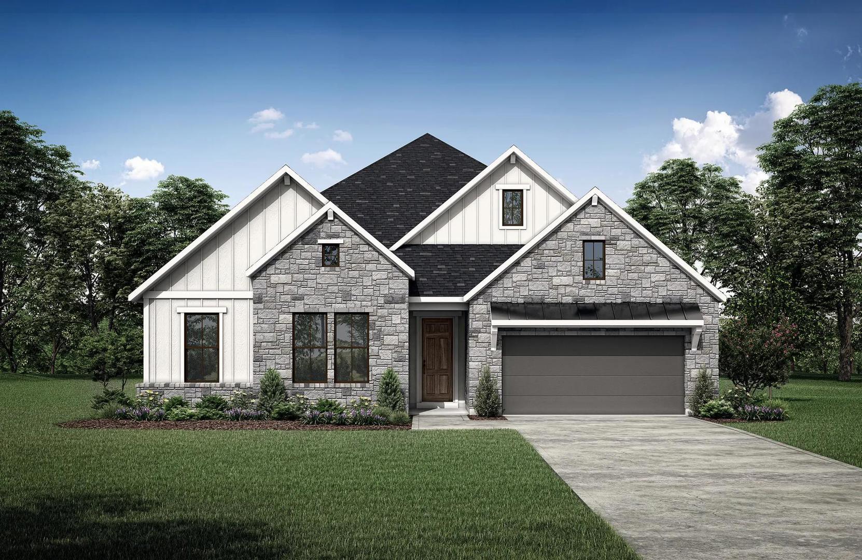
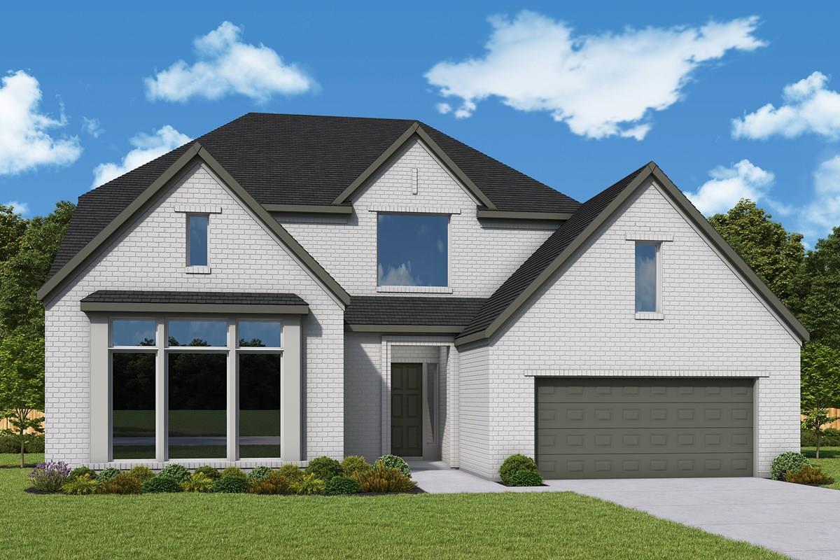
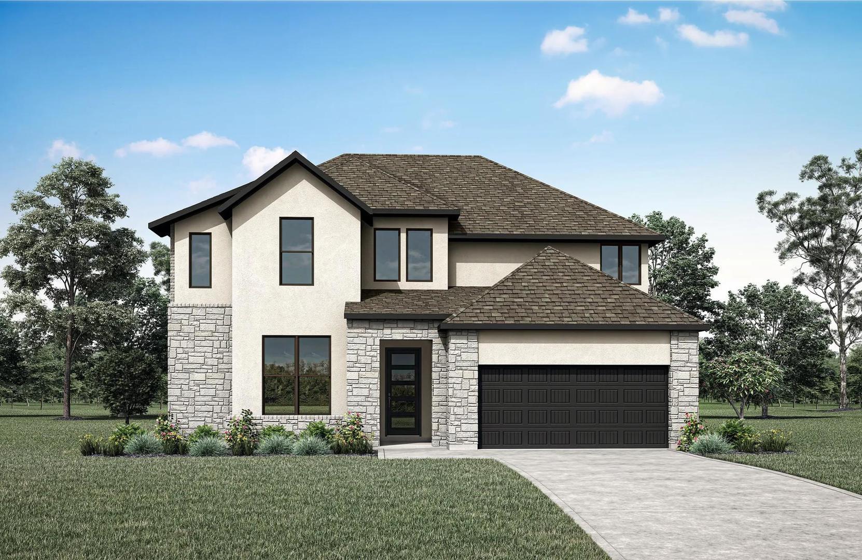
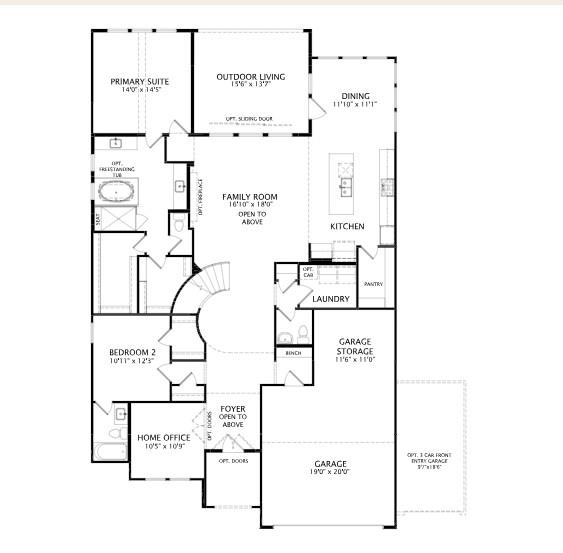
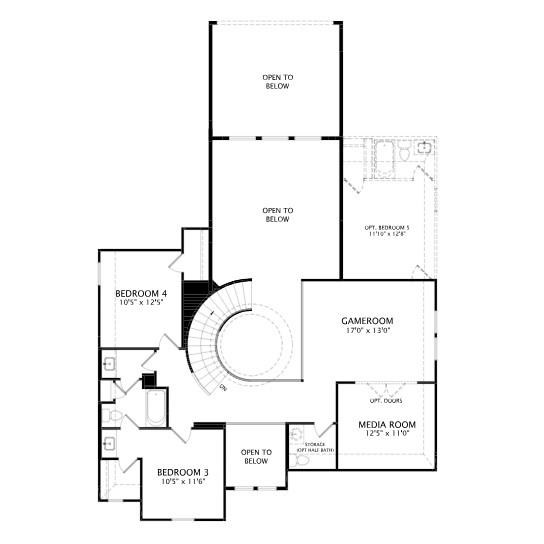
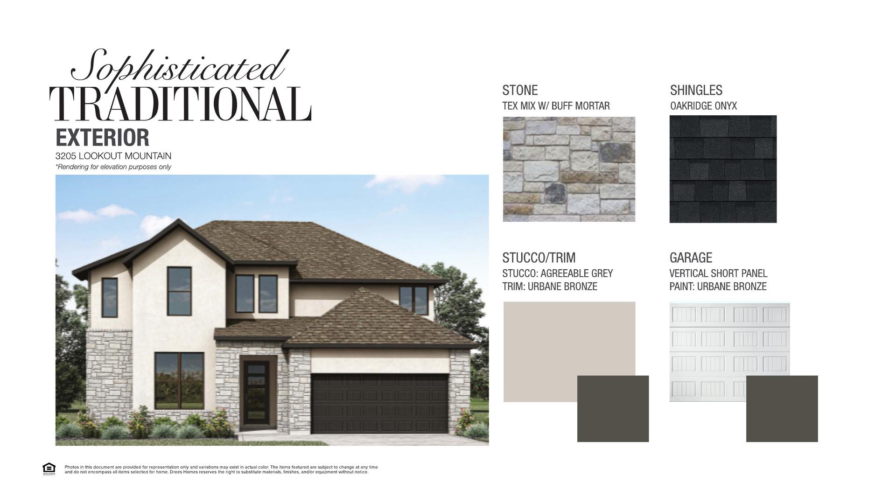
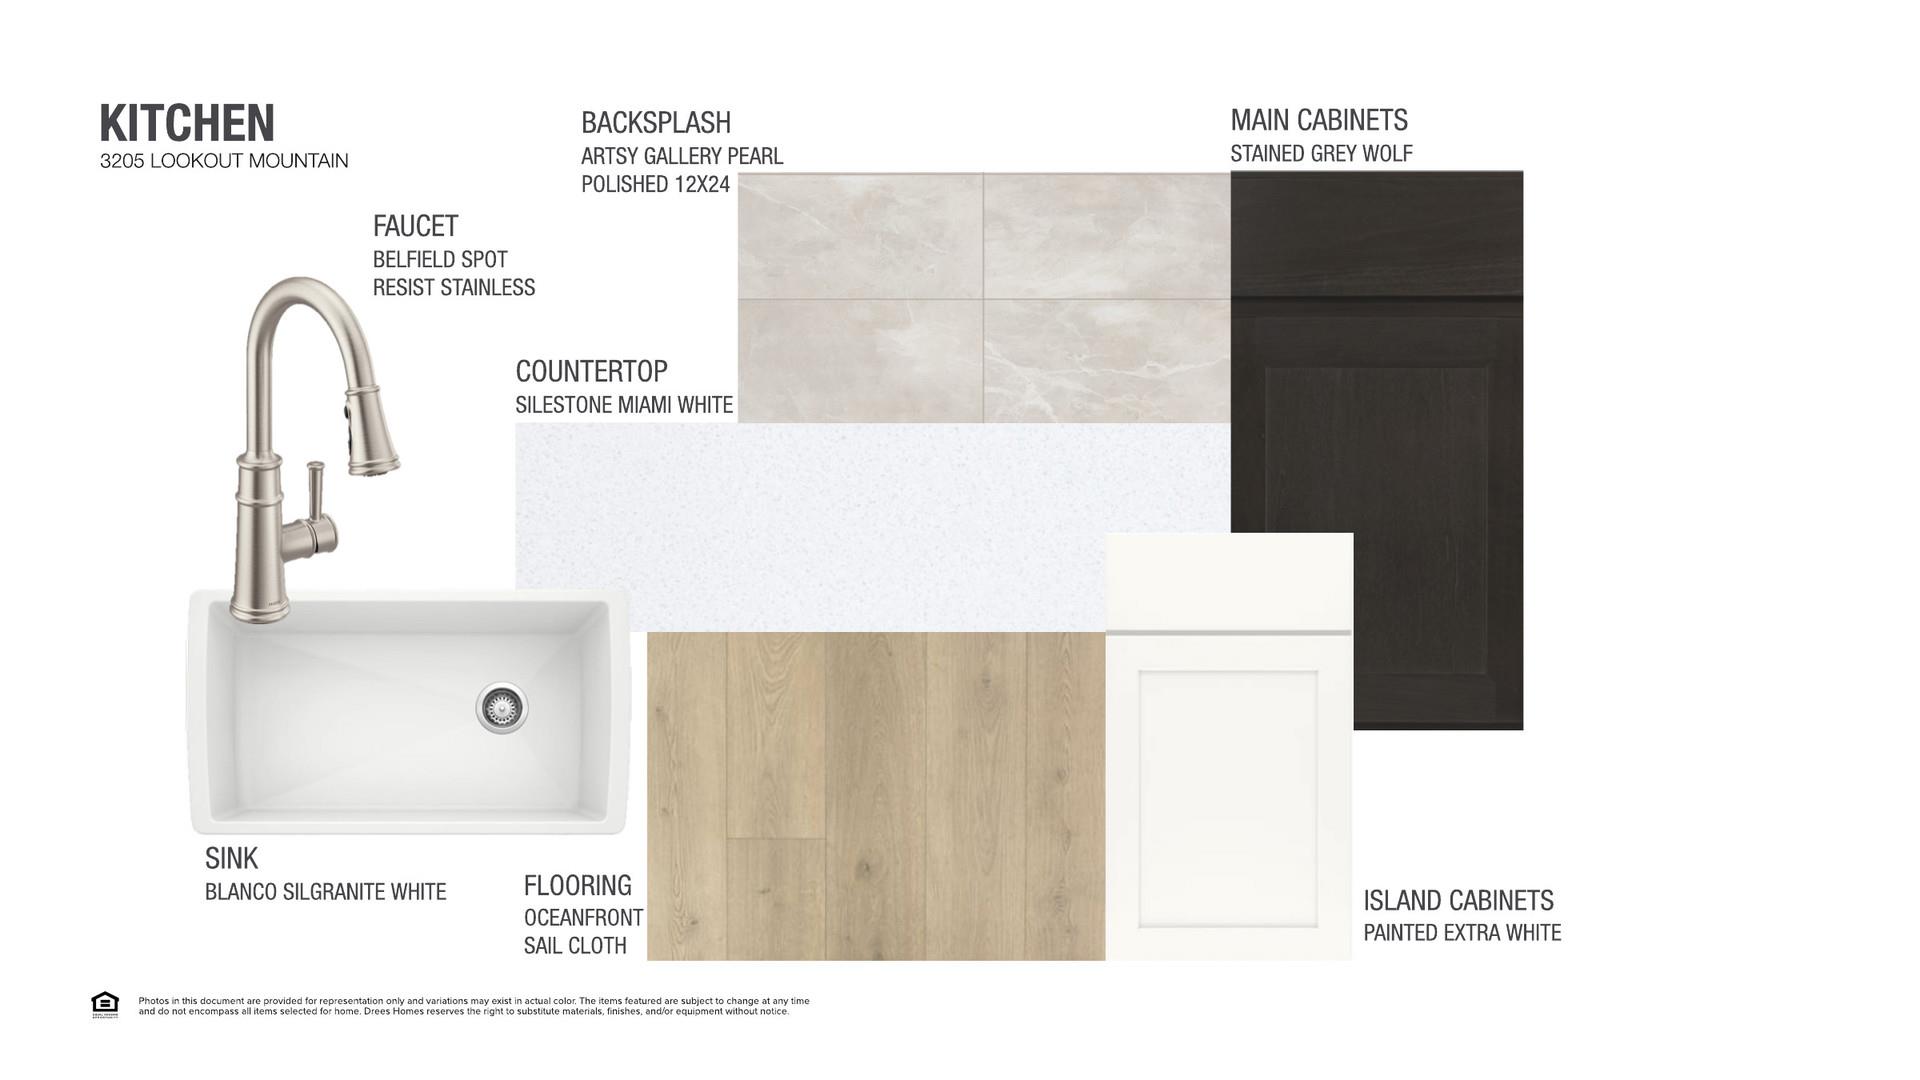
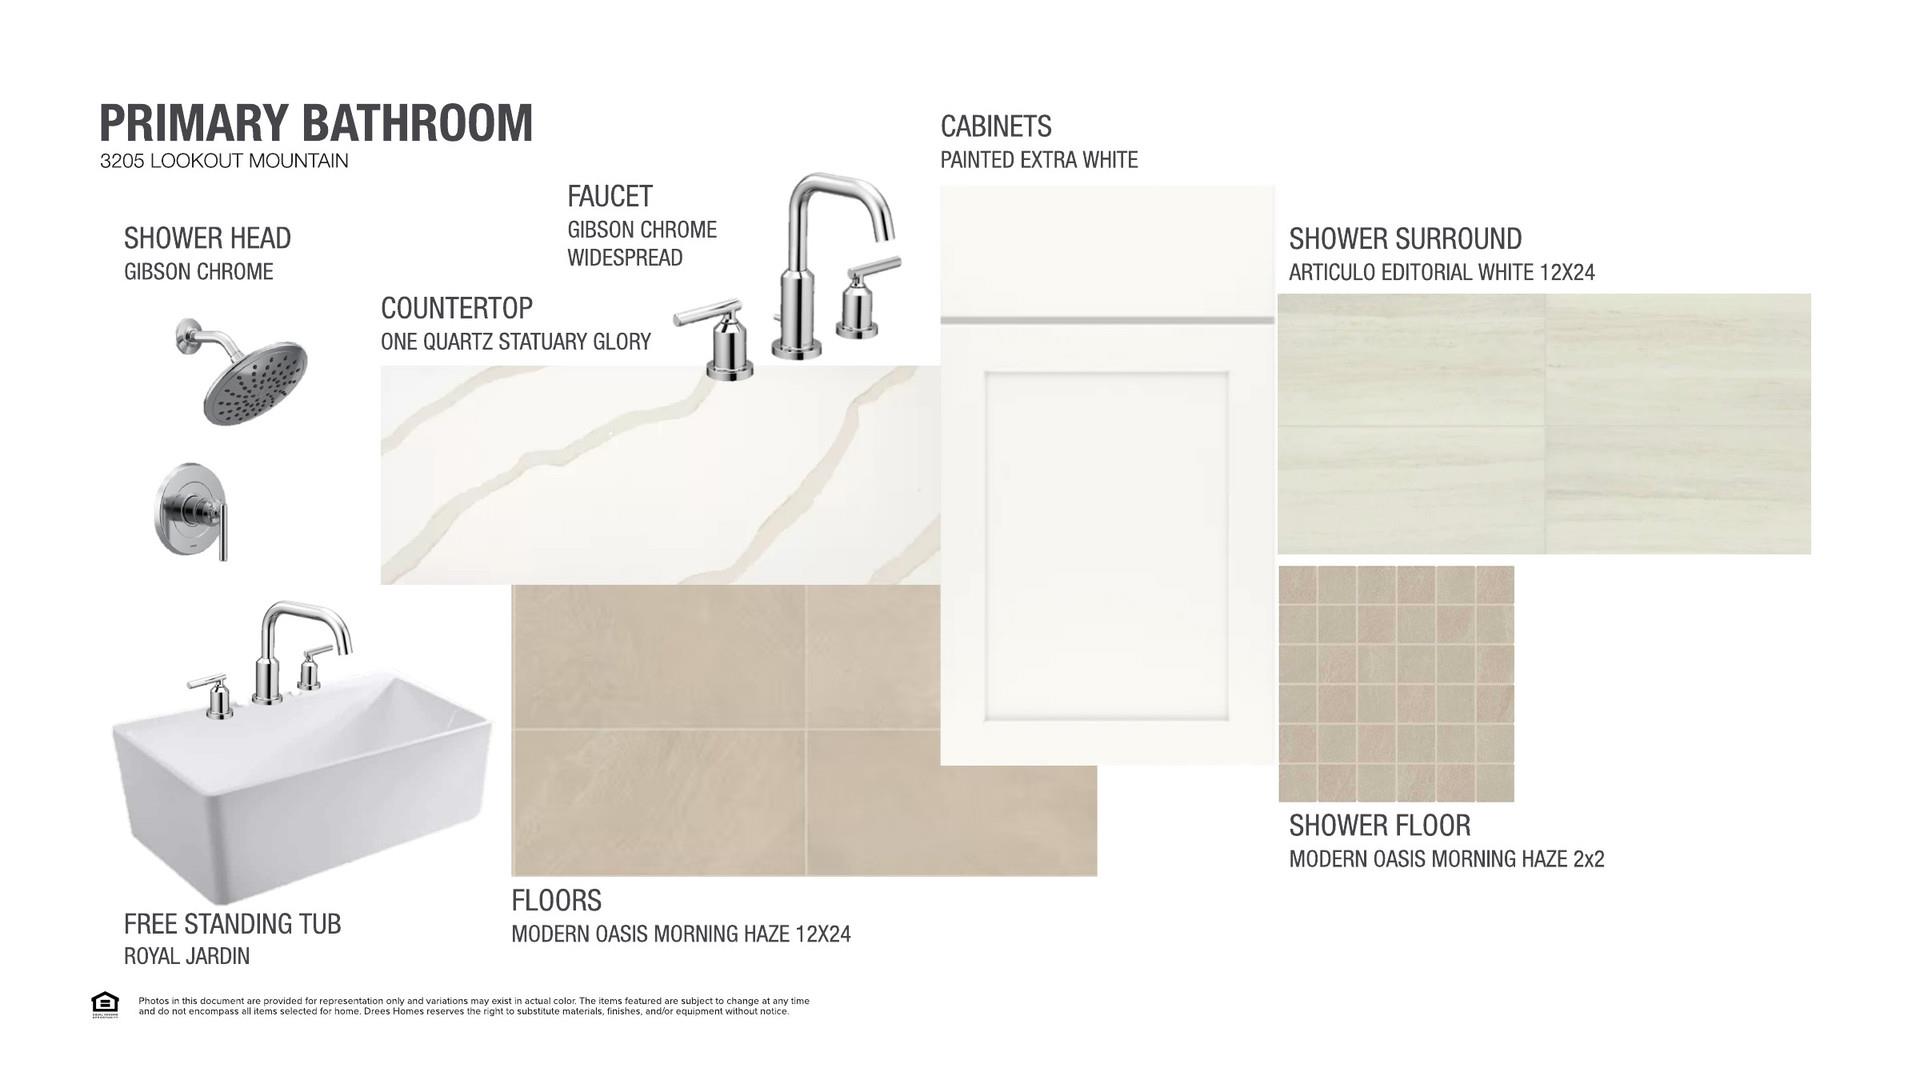
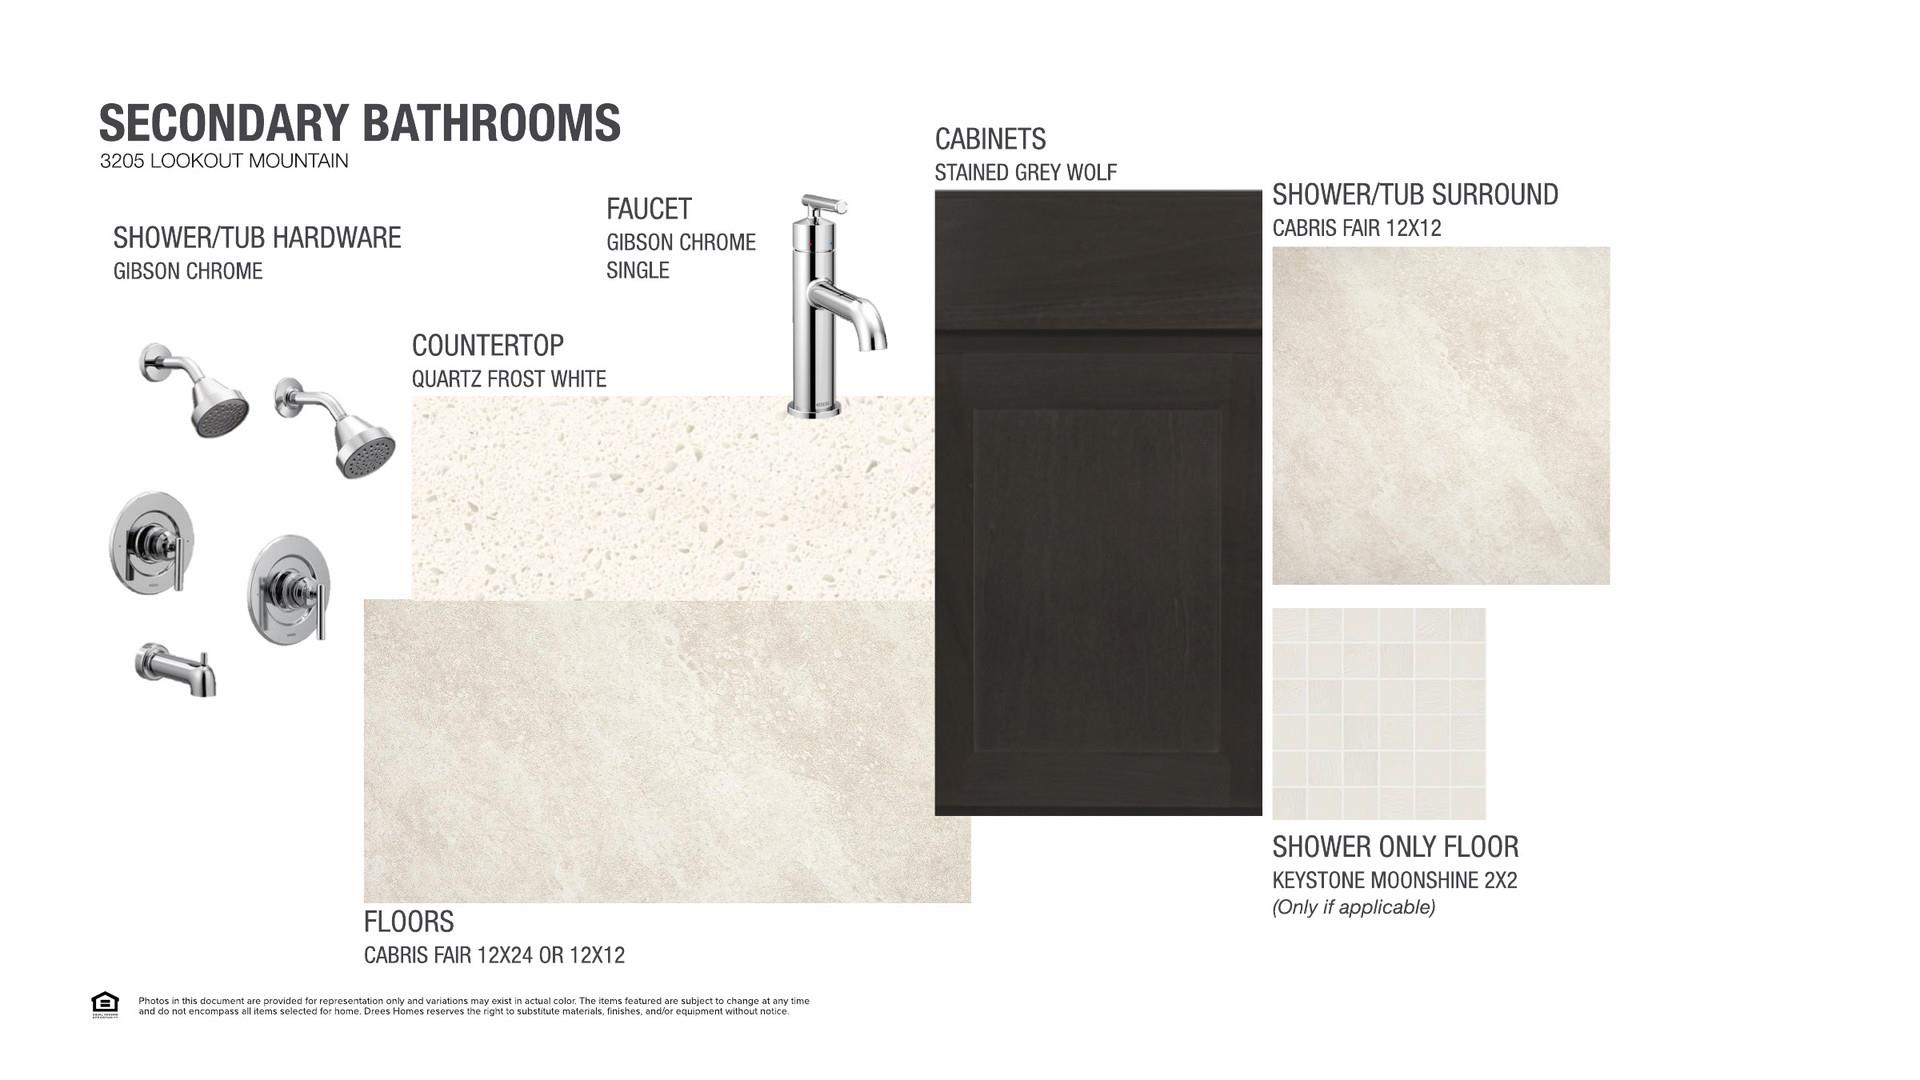
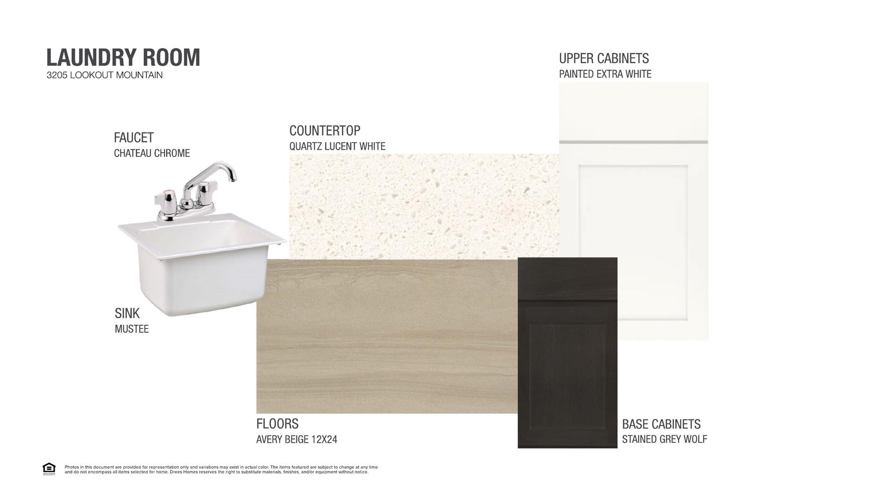
MLS# 7223221 - Built by Drees Custom Homes - Feb 2027 completion! ~ GEORGETOWN, TX: Stunning 5 Bed,4.5 Bath New Home. Discover the Whitney, a luxury new construction home in Georgetown, Texas, designed to elevate everyday living with exceptional style, comfort and functionality. From the moment you enter, you'll be captivated by the dramatic curved staircase and grand foyer that set the tone for this impressive two-story home. The spectacular two-story family room is filled with abundant natural light from expansive windows, creating an airy and inviting atmosphere perfect for entertaining or relaxing. This spacious floor plan features five generously sized bedrooms, four full baths and a convenient powder bath, providing plenty of room for family, guests and flexible living needs. The gourmet kitchen seamlessly connects to the main living areas and offers the ideal space for gathering and making memories. Retreat to the luxurious primary suite, a private sanctuary featuring separate Yours and Mine walk-in closets, split vanities, a soaking tub and a spacious shower for a true spa-like experience. Thoughtfully designed with high-end finishes, energy-efficient features, and versatile living spaces, the Whitney delivers the perfect balance of luxury and practicality. Located in sought-after Georgetown, TX, near shopping, dining, parks and major employers, this beautiful new home offers the exceptional craftsmanship and timeless appeal today's homebuyers are searching for.
Details
| MLS # | 7223221 |
|---|---|
| Listing Type | For Sale |
| Style | House |
| HOA Dues | $560 |
| Sub-Type | Resale |
| Status | Active |
| Year | 2026 |
| Days On Site | 52 |
| Listing Provided By | HomesUSA.com | Ben Caballero |
Features
| Bed(s) | 5 |
|---|---|
| Bath(s) | 5 Total |
| SQ Feet | 3,699 |
| Garage | 3 |
| Story(s) | 2 |
| Acreage | 0.27 |
| Water Front | Yes |
| Property View | None |
Interior
| Interior Features | Ceiling Fan(s), Ceiling-High, Tray Ceiling(s), Double Vanity, Entrance Foyer, Interior Steps, Kitchen Island, Low Flow Plumbing Fixtures, Open Floorplan, Pantry, Primary Bedroom on Main, Study/Home Office |
|---|---|
| Cooling | Central Air, Electric, Zoned |
| Heating | Central, Fireplace(s), Natural Gas, Zoned |
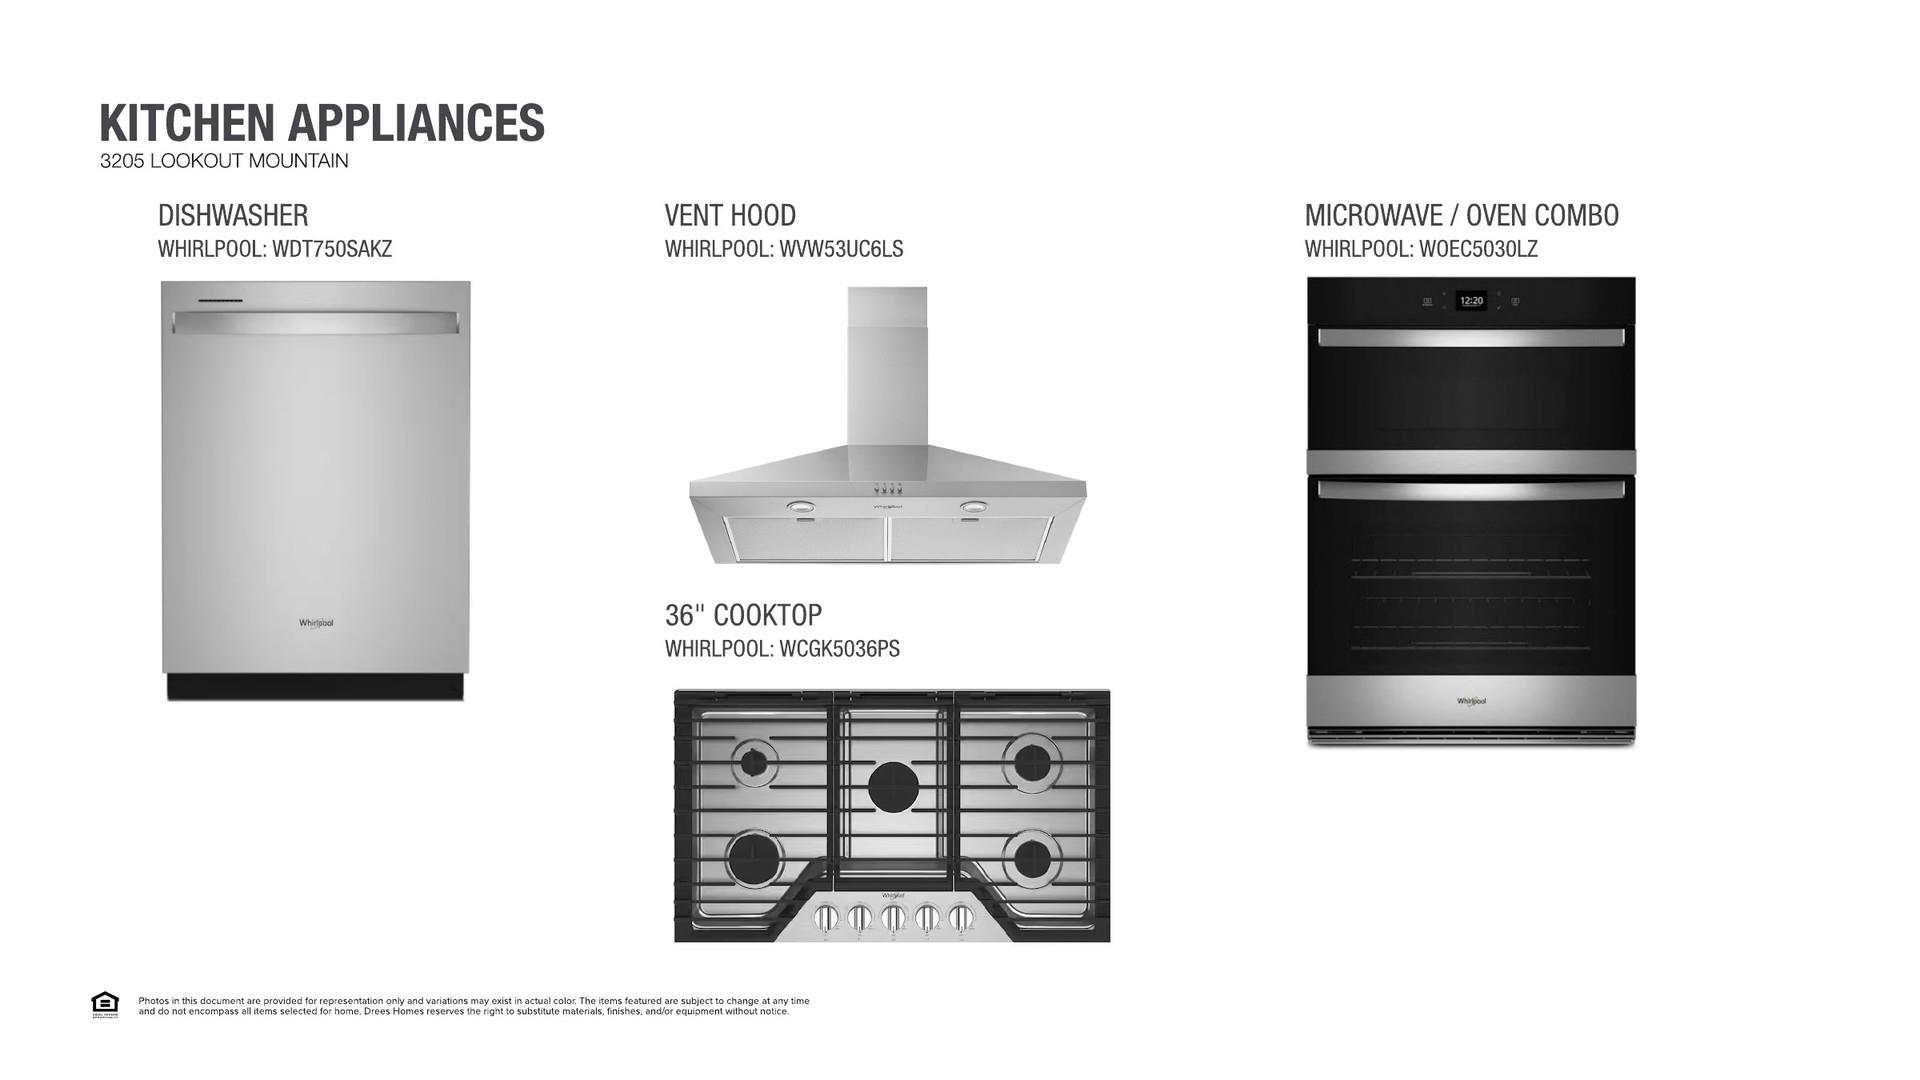
| Appliances | Built-In Electric Oven, Built-In Oven(s), Built-In Range, Cooktop, Dishwasher, Disposal, Exhaust Fan, Gas Cooktop, Microwave, Oven, Plumbed For Ice Maker, Range, Self Cleaning Oven, Stainless Steel Appliance(s), Vented Exhaust Fan, Water Heater |
| Fireplace Features | Gas, Living Room |
| Fireplaces Total | 1 |
| Window Features | Double Pane Windows, Screens, Vinyl Windows |
| Flooring | Carpet, Tile, Wood |
Exterior
| Exterior Features | Lighting, Private Yard |
|---|---|
| Roof | Composition, Shingle |
| Foundation Details | Slab |
| Lot Features | Greenbelt, Back Yard, Curbs, Few Trees, Front Yard, Interior Lot, Public Maintained Road, Sprinkler - Automatic, Sprinklers In Rear, Sprinkler - Drip Only/Bubblers, Sprinklers In Front, Sprinkler-Manual, Sprinkler - Partial, Sprinkler - Rain Sensor |
| Patio And Porch Features | Enclosed, Front Porch, Rear Porch |
| Fencing | Back Yard, Gate, Wood |
| Construction Materials | Concrete, Frame, Glass, Attic/Crawl Hatchway(s) Insulated, Blown-In Insulation, Recycled/Bio-Based Insulation, Masonry – All Sides, Radiant Barrier, Stone, Stucco |
| Security Features | Carbon Monoxide Detector(s), Security System, Smoke Detector(s) |
Parking
| Parking Features | Attached, Concrete, Door-Single, Driveway, Garage Faces Front, Inside Entrance, Kitchen Level, Lighted, Private |
|---|---|
| Garage Spaces | 3 |
Utilities
| Utilities | Cable Available, High Speed Internet, Phone Available, Sewer Connected, Underground Utilities, Water Connected |
|---|---|
| Sewer | Public Sewer |
Other
| List Aor | Austin Board Of Realtors |
|---|
Area Information
| State | TX |
|---|---|
| County | Williamson |
| City | Georgetown |
| Zip Code | 78628 |
| Area | GTW |
| Community Name | Wolf Ranch 60' |
| School District | Georgetown ISD |
| Elementary School | Wolf Ranch Elementary |
| High School | East View |
| Listing VS Median (in Wolf Ranch 60') | |
Price: $949,900 low | high Med: $924,900 sqft: 3,699 low | high Med: 3,293 $ / sqft: $257 low | high Med: $284 On site: 52 low | high Med: 52 | |
Request a showing
Request a showing
 Listings courtesy of Austin Board of REALTORS® MLS as distributed by MLS GRID.
Based on information submitted to the MLS GRID as of November 1, 2026 at 3:55:01 AM PST All data is obtained from various sources and may not have been verified by broker or MLS GRID. Supplied Open House Information is subject to change without notice. All information should be independently reviewed and verified for accuracy. Properties may or may not be listed by the office/agent presenting the information.
The Digital Millennium Copyright Act of 1998, 17 U.S.C. § 512 (the “DMCA”) provides recourse for copyright owners who believe that material appearing on the Internet infringes their rights under U.S. copyright law. If you believe in good faith that any content or material made available in connection with our website or services infringes your copyright, you (or your agent) may send us a notice requesting that the content or material be removed, or access to it blocked. Notices must be sent in writing by email to DMCAnotice@MLSGrid.com.
“The DMCA requires that your notice of alleged copyright infringement include the following information: (1) description of the copyrighted work that is the subject of claimed infringement; (2) description of the alleged infringing content and information sufficient to permit us to locate the content; (3) contact information for you, including your address, telephone number and email address; (4) a statement by you that you have a good faith belief that the content in the manner complained of is not authorized by the copyright owner, or its agent, or by the operation of any law; (5) a statement by you, signed under penalty of perjury, that the information in the notification is accurate and that you have the authority to enforce the copyrights that are claimed to be infringed; and (6) a physical or electronic signature of the copyright owner or a person authorized to act on the copyright owner’s behalf. Failure to include all of the above information may result in the delay of the processing of your complaint.
Contact
Learn More About This Property

| State | TX |
|---|---|
| County | Williamson |
| City | Georgetown |
| Zip Code | 78628 |
| Area | GTW |
| Community Name | Wolf Ranch 60' |
| School District | Georgetown ISD |
| Elementary School | Wolf Ranch Elementary |
| High School | East View |
| Listing VS Median (in Wolf Ranch 60') | |
Price: $949,900 low | high Med: $924,900 sqft: 3,699 low | high Med: 3,293 $ / sqft: $257 low | high Med: $284 On site: 52 low | high Med: 52 | |