 Price Reduced Listing
 In-Person: 10/30 5:00 PM - 7:00 PM
In-Person: 10/31 12:00 PM - 2:00 PM
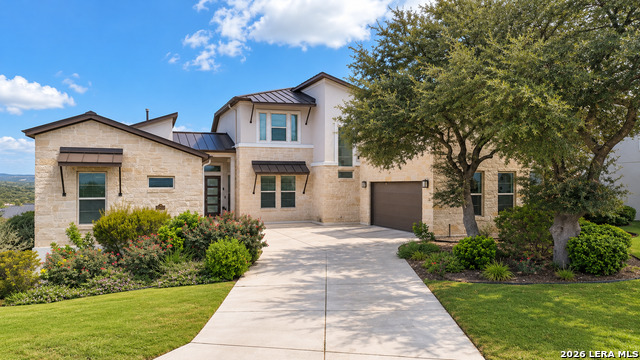
7203 Bella Cloud,San Antonio, TX 78256
San Antonio, TX 78256
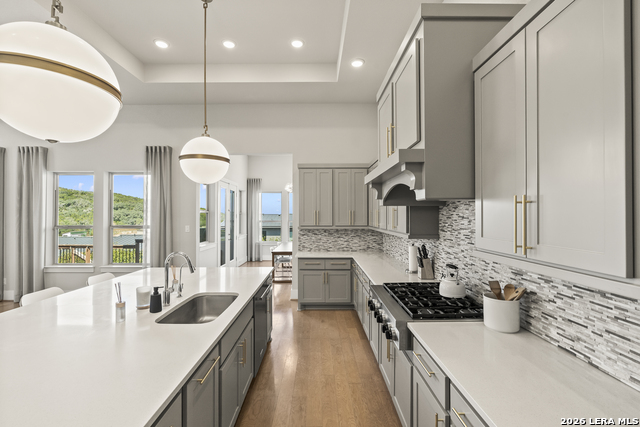
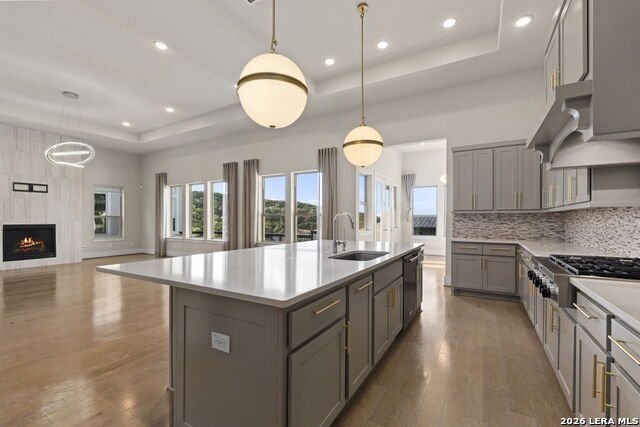
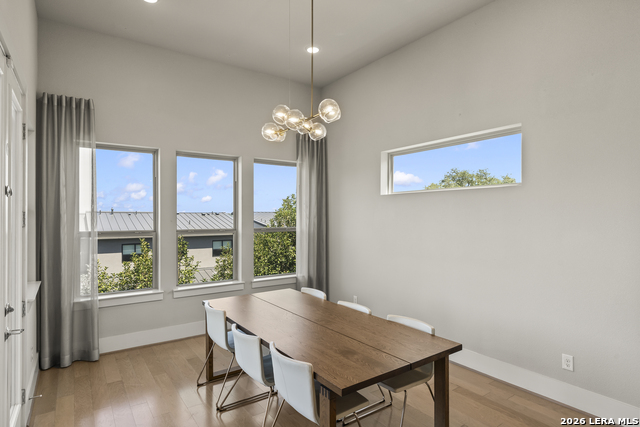
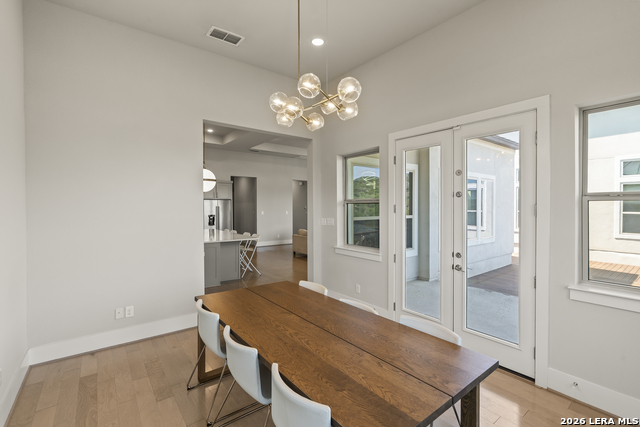
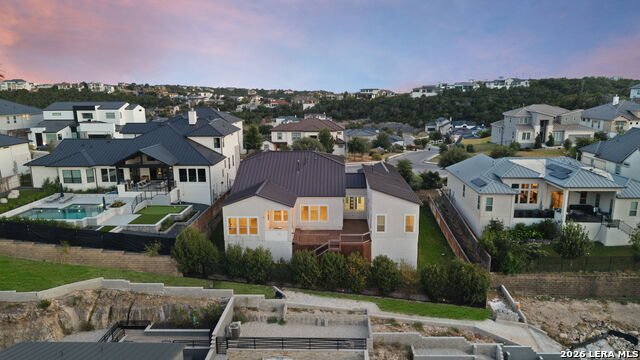
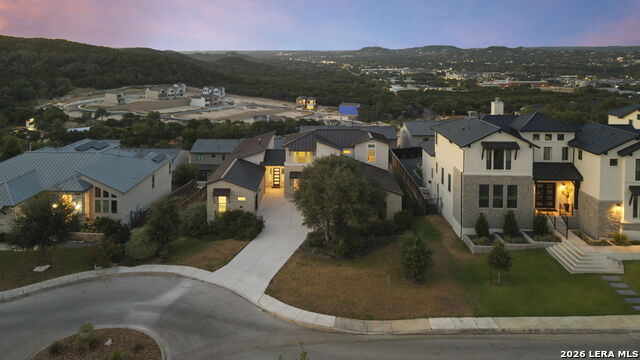

Description
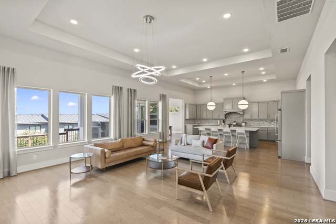
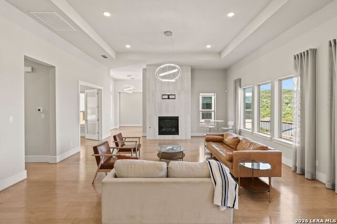
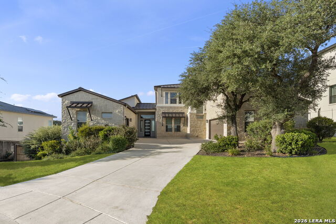
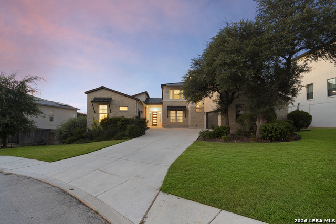
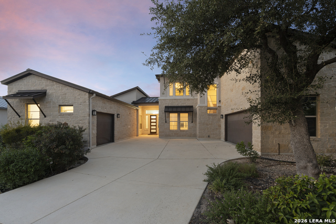
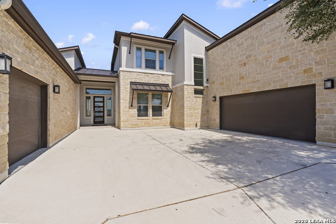
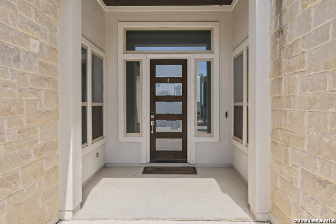
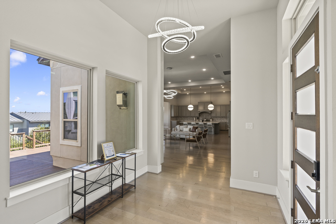
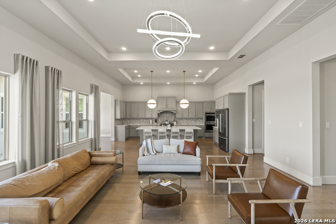
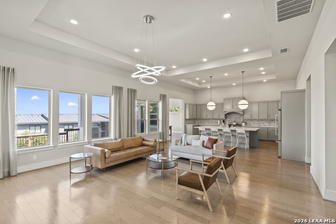
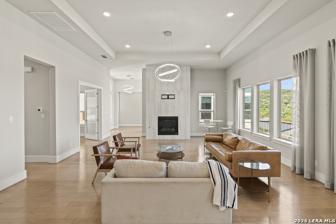
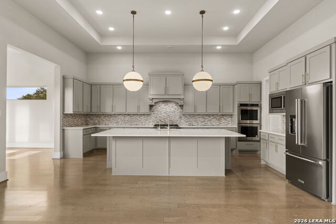
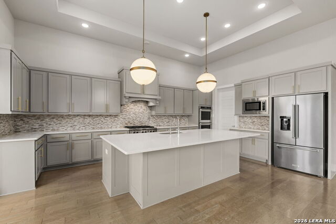
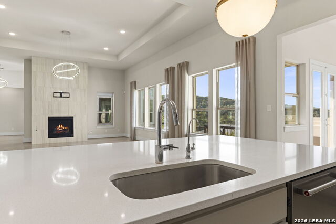
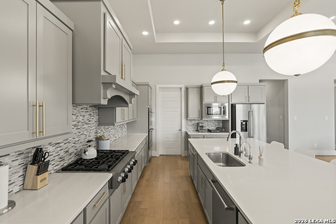
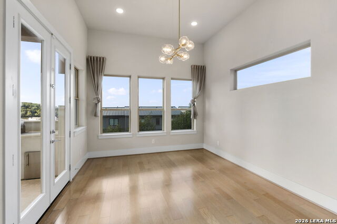
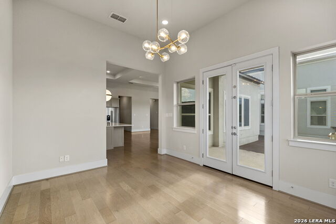
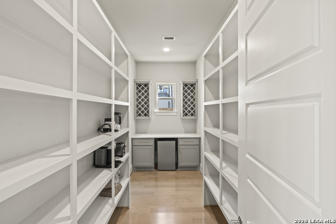
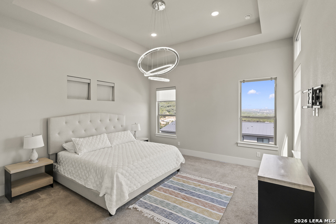
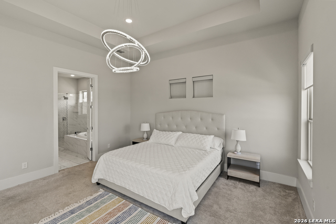
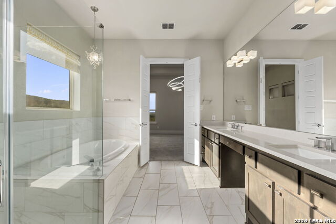
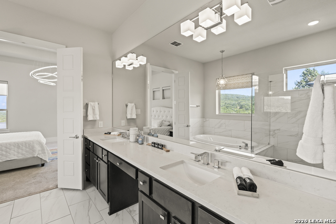
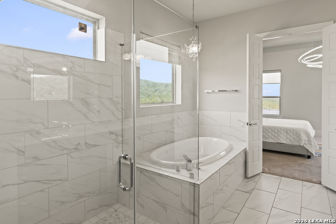
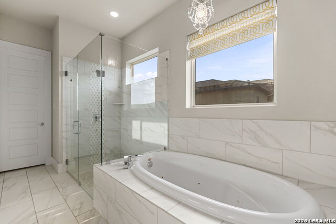
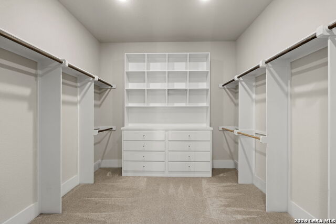
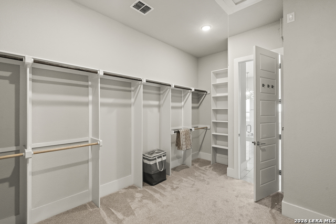
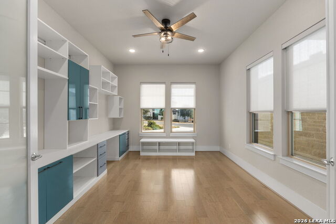
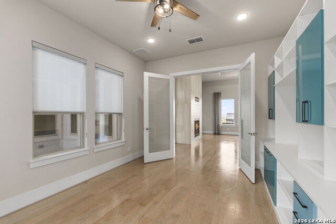
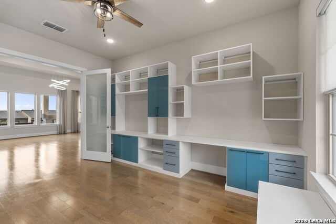
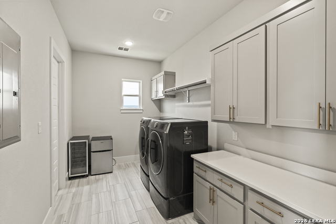
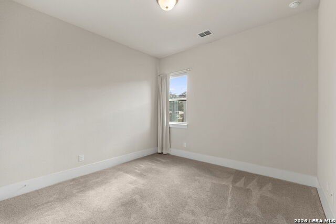
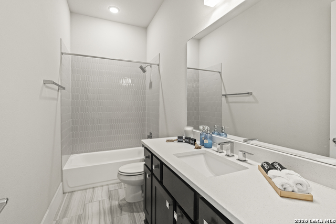
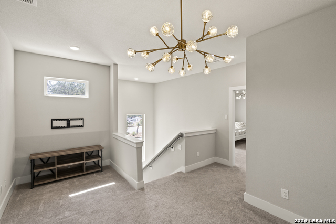
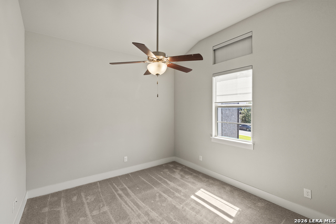
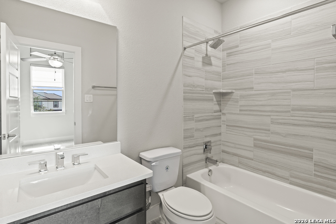
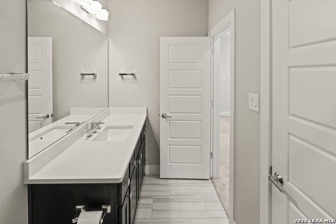
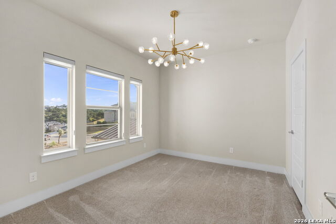
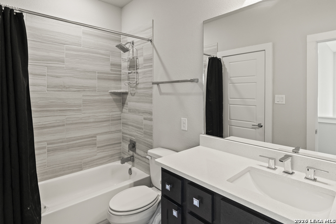
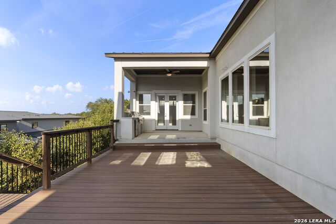
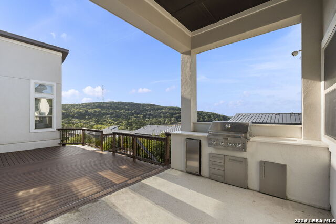
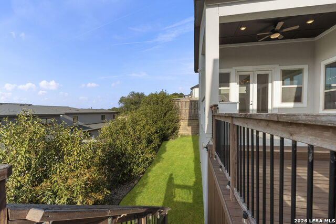
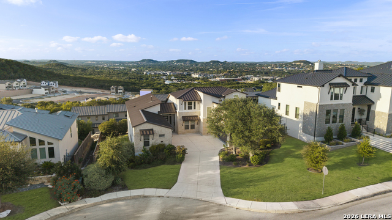
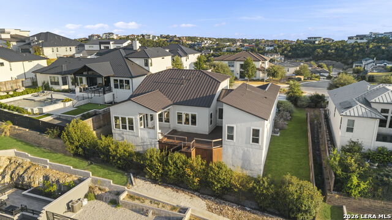
Location, design, and a floor plan that delivers. Situated within the highly coveted, gated community of Cresta Bella, just minutes from La Cantera and The Rim, this striking contemporary residence offers 3,549 square feet of thoughtfully designed living space in one of Northwest San Antonio's most sought-after neighborhoods. Four bedrooms, four full bathrooms, a dedicated study, an upstairs loft, and a three-car garage. More importantly, a layout that makes sense. The primary suite and a second en suite bedroom are both located on the main level, while two additional bedrooms upstairs each feature their own private bathroom and walk-in closet. The open-concept living area is filled with natural light through expansive windows, connecting seamlessly to a well-appointed kitchen featuring an oversized quartz island, gas range, double ovens, walk in pantry, and built-in wine storage. High ceilings, eight-foot interior doors and clean contemporary finishes carry throughout the main level. Built for everyday living. Designed for entertaining. Outside, a covered patio, outdoor kitchen, and extended elevated deck create multiple spaces to entertain, unwind, and enjoy views. The location is equally compelling. With convenient access to I-10 and Loop 1604, The Shops at La Cantera, The Rim, and some of San Antonio's premier dining, shopping, and entertainment destinations are all just minutes away. Now offered at $1,199,999, this residence brings together contemporary architecture, a thoughtfully designed floor plan, and the exclusivity of a premier gated community in an exceptional Northwest San Antonio location. A combination that's increasingly hard to find.
Details
| MLS # | 2008391 |
|---|---|
| Listing Type | For Sale |
| Style | House |
| Status | Active |
| Year | 2018 |
| Days On Site | 76 |
| Listing Provided By | The Agency San Antonio | Adrian Gutierrez |
Features
| Bed(s) | 4 |
|---|---|
| Bath(s) | 4 Total |
| SQ Feet | 3,549 |
| Garage | 3 |
| Story(s) | 2 |
| Acreage | 0.30 |
Interior
| Interior | One Living Area, Separate Dining Room, Eat-In Kitchen, Island Kitchen, Walk-In Pantry, Study/Library, Loft, Utility Room Inside, Secondary Bedroom Down, High Ceilings, Open Floor Plan, Cable TV Available, High Speed Internet, Laundry Main Level, Laundry Room, Telephone, Walk in Closets |
|---|---|
| Heating | Central |
| Heating Fuel | Natural Gas |
| Fireplace | Not Applicable |
Exterior
| Exterior | Stone/Rock, Stucco |
|---|---|
| Roof | Metal |
| Foundation | Slab |
Parking
| Garage Parking | Three Car Garage, Attached |
|---|
Utilities
| Waterorsewer | Water System, Sewer System |
|---|
Taxes
| Tax Property Id | 183330210120 |
|---|---|
| Taxed By Mltpl Counties | No |
| Total Tax | 22100.2 |
Area Information
| State | TX |
|---|---|
| County | Bexar |
| City | San Antonio |
| Zip Code | 78256 |
| Area | Bexar |
| Community Name | CRESTA BELLA |
| School District | Northside |
| Elementary School | Leon Springs |
| High School | Louis D Brandeis |
| Listing VS Median (in CRESTA BELLA) | |
Price: $1,199,999 low | high Med: $1,032,000 sqft: 3,549 low | high Med: 2,908 $ / sqft: $338 low | high Med: $355 On site: 76 low | high Med: 154.5 | |
Market Activity 78256
Request a showing
Request a showing
Contact
Learn More About This Property

| Open House |
|---|
| In-Person 10/30 5:00 PM - 7:00 PM |
| In-Person 10/31 12:00 PM - 2:00 PM |
| State | TX |
|---|---|
| County | Bexar |
| City | San Antonio |
| Zip Code | 78256 |
| Area | Bexar |
| Community Name | CRESTA BELLA |
| School District | Northside |
| Elementary School | Leon Springs |
| High School | Louis D Brandeis |
| Listing VS Median (in CRESTA BELLA) | |
Price: $1,199,999 low | high Med: $1,032,000 sqft: 3,549 low | high Med: 2,908 $ / sqft: $338 low | high Med: $355 On site: 76 low | high Med: 154.5 | |
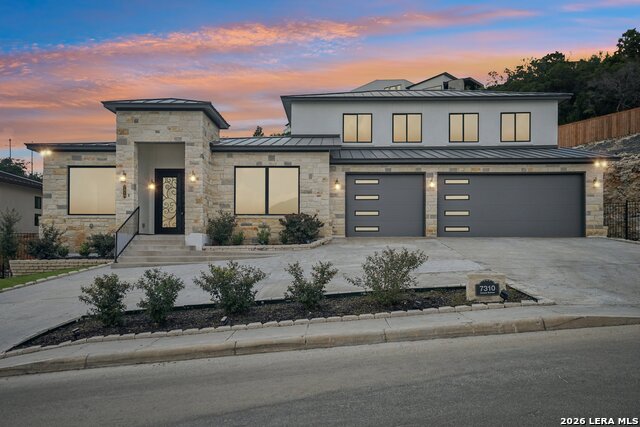 | $1,350,0007310 Cresta BulivarSan Antonio, TX 78256 |