721 Ridgeroad Dr,New Braunfels, TX 78130
New Braunfels, TX 78130

Description
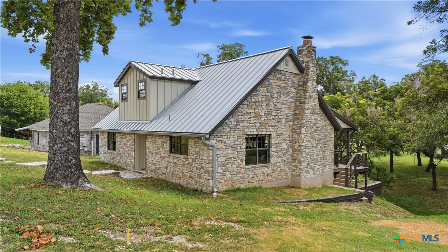
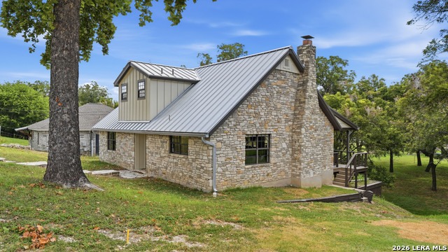
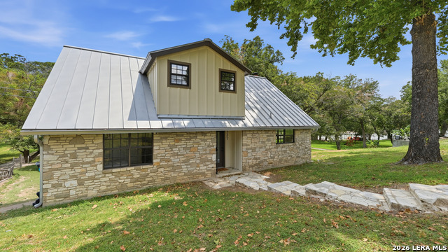
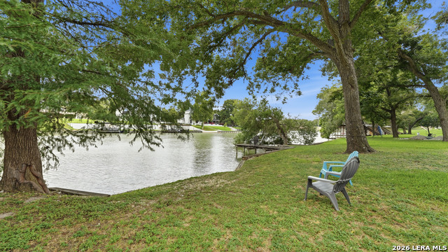
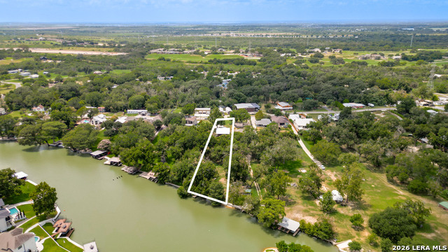
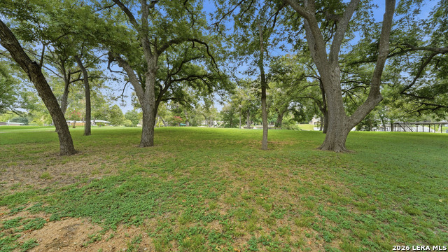
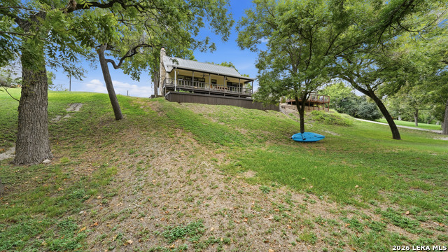
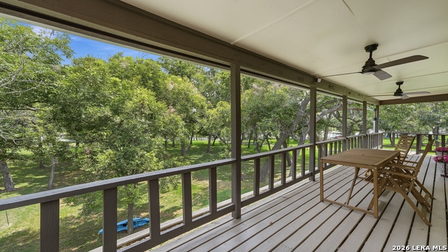
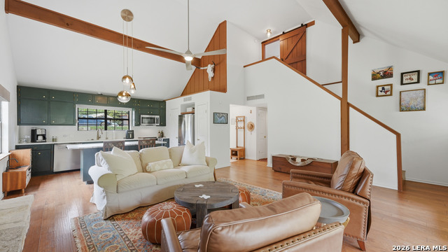
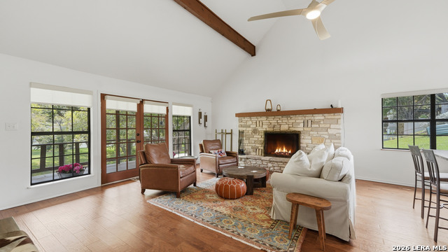
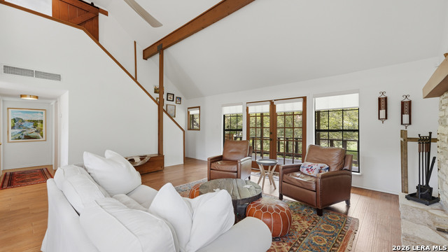
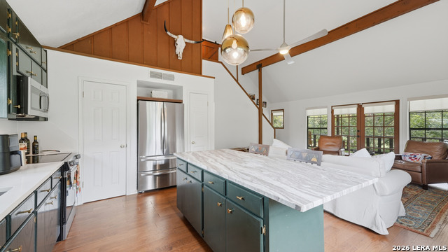
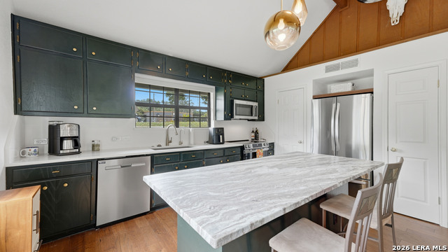
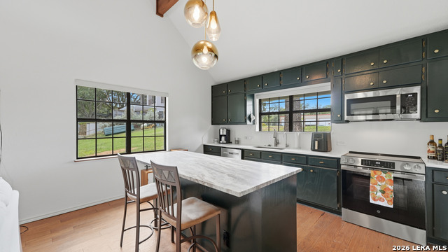
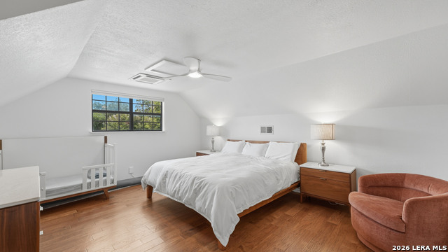
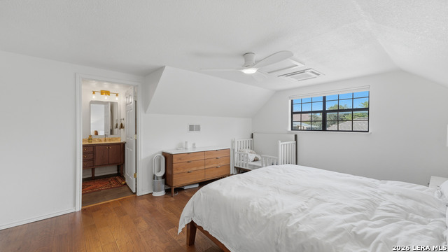
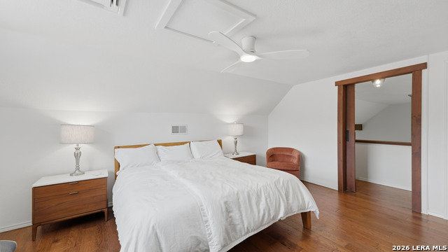
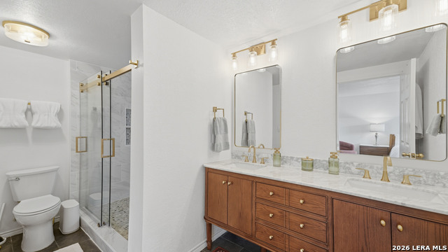
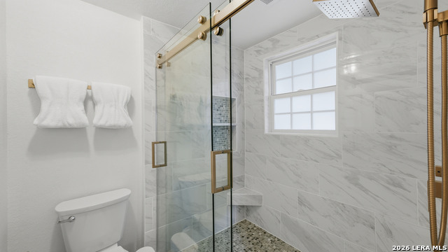
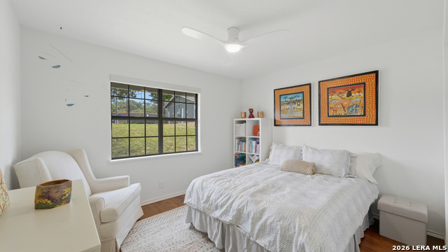
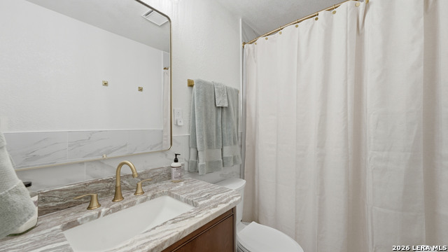
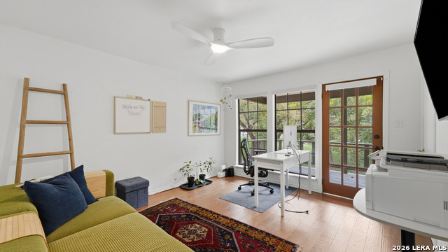
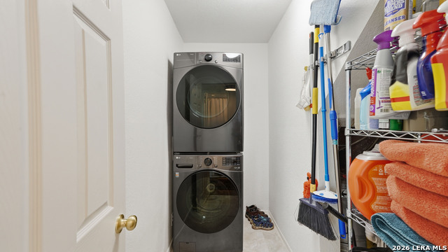
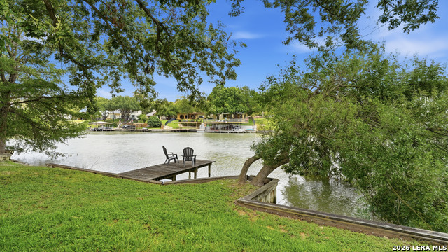
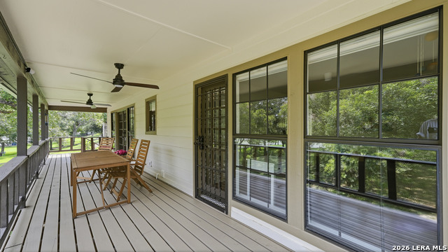
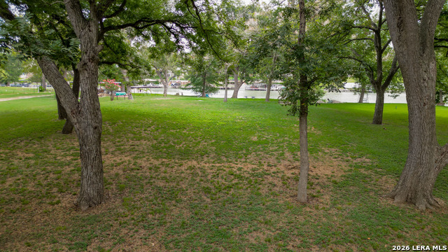
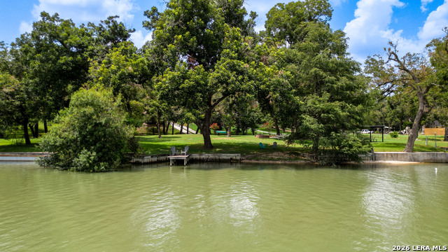
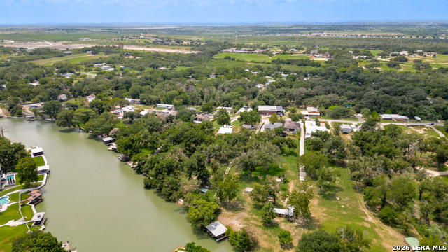
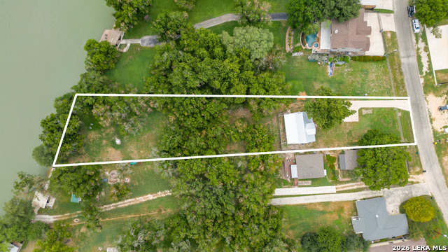
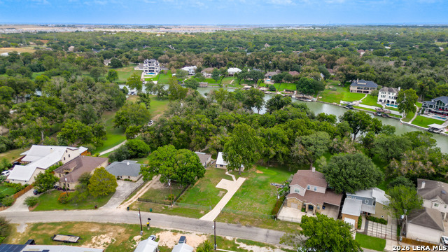
Welcome to 721 Ridgeroad Drive, a charming Hill Country-style limestone home on 0.82 acres with 108 ft of Lake McQueeney waterfront. The 1700+ sq ft home has been thoughtfully renovated while retaining the warmth and character that make a Hill Country lake house special. The home features 3 bedrooms, 2 baths, new wood flooring through out and fresh paint. The recently remodeled kitchen combines natural warmth with modern conveniences, featuring new appliances, wood cabinetry, stone countertops, a Blanco sink and a dedicated drinking-water faucet connected to a reverse-osmosis filtration system. 2 guest bedrooms are located on the 1st floor, along with a newly renovated guest bath featuring a tub/shower combo, tile surround, beautiful wood vanity, stone countertop and tile flooring. A newly updated laundry room provides extra storage. Upstairs, the loft has been transformed into a private master suite, enclosed with a sliding barn door and equipped with it's own mini-split HVAC system so you can control the temperature separately from the rest of the home. The renovated master bath features a walk-in shower with both rain head and handheld sprayer, along with a beautiful dark wood vanity and stone countertop. Downstairs, the spacious living room features vaulted ceilings and a functional wood-burning fireplace framed by a beautiful natural rock surround. The living area opens directly onto a large covered porch, creating an easy connection between the home and lake. The home is set back from the water, on a gently elevated portion of the property. The home has great views of the expansive back yard and river. At the water's edge, there is 108 ft of natural shoreline which a great place a swim, splash, fish and play in the lake! The home also features a new standing seam metal roof and gutters installed in 2024. Whether you are looking for a weekend getaway, a full-time lake home or a gathering place for all the special people in your life...this is it! No HOA!
Details
| MLS # | 2007082 |
|---|---|
| Listing Type | For Sale |
| Style | House |
| Status | Active |
| Year | 1984 |
| Days On Site | 79 |
| Listing Provided By | Keller Williams Heritage | Jordan Lippe Walker |
Features
| Bed(s) | 3 |
|---|---|
| Bath(s) | 2 Total |
| SQ Feet | 1,731 |
| Story(s) | 2 |
| Acreage | 0.82 |
Interior
| Interior | One Living Area, Liv/Din Combo, Island Kitchen, Breakfast Bar, Secondary Bedroom Down, High Ceilings, Cable TV Available, High Speed Internet, Laundry Main Level |
|---|---|
| Heating | Central |
| Heating Fuel | Electric |
| Fireplace | Living Room |
| Number Of Fireplaces | 1 |
Exterior
| Exterior | Stone/Rock |
|---|---|
| Exterior Features | Deck/Balcony, Chain Link Fence, Partial Fence, Mature Trees, Dock |
| Roof | Metal |
| Foundation | Slab |
Parking
| Garage Parking | None/Not Applicable |
|---|
Utilities
| Waterorsewer | Septic, Co-op Water |
|---|
Taxes
| Tax Property Id | 1G1800000002500000 |
|---|---|
| Taxed By Mltpl Counties | No |
| Total Tax | 9643.13 |
Area Information
| State | TX |
|---|---|
| County | Guadalupe |
| City | New Braunfels |
| Zip Code | 78130 |
| Area | Guadalupe |
| Community Name | LAKECREEK |
| School District | Seguin |
| Elementary School | Mcqueeney |
| High School | Seguin |
| Listing VS Median (in LAKECREEK) | |
Price: $829,000 low | high Med: $487,500 sqft: 1,731 low | high Med: 1,515 $ / sqft: $479 low | high Med: $296 On site: 79 low | high Med: 46 | |
Market Activity 78130
Request a showing
Request a showing
Contact
Learn More About This Property

| State | TX |
|---|---|
| County | Guadalupe |
| City | New Braunfels |
| Zip Code | 78130 |
| Area | Guadalupe |
| Community Name | LAKECREEK |
| School District | Seguin |
| Elementary School | Mcqueeney |
| High School | Seguin |
| Listing VS Median (in LAKECREEK) | |
Price: $829,000 low | high Med: $487,500 sqft: 1,731 low | high Med: 1,515 $ / sqft: $479 low | high Med: $296 On site: 79 low | high Med: 46 | |