Price Reduced Listing

Description
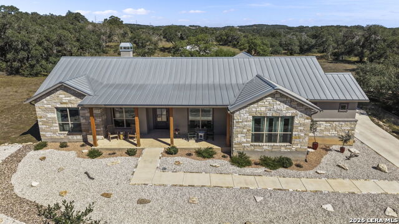
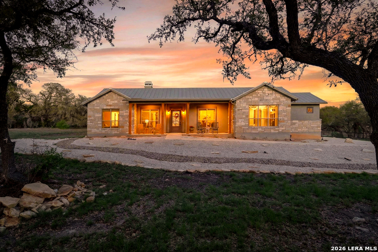
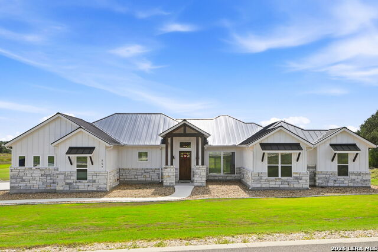
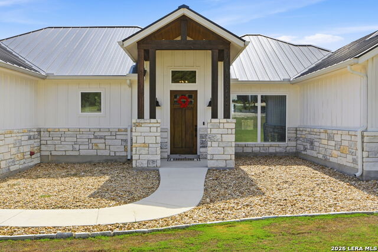
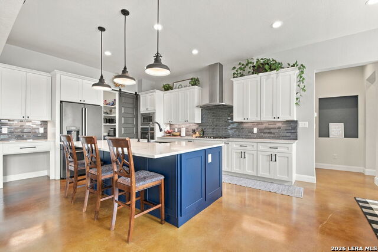
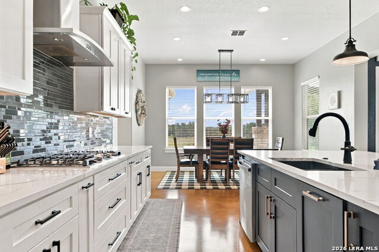
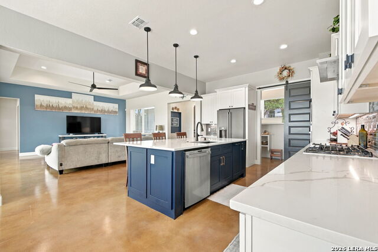
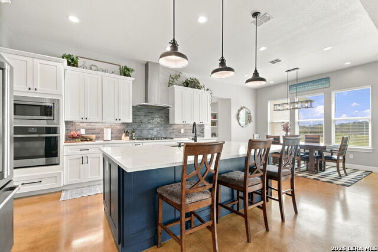
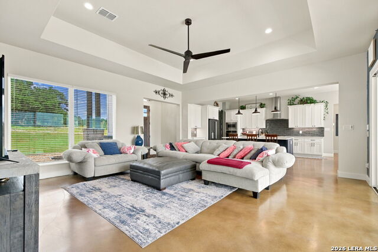
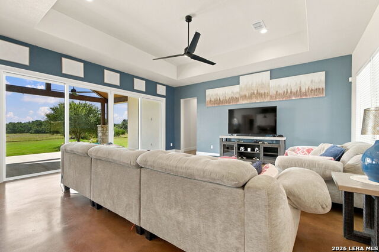
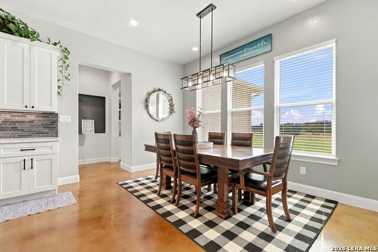
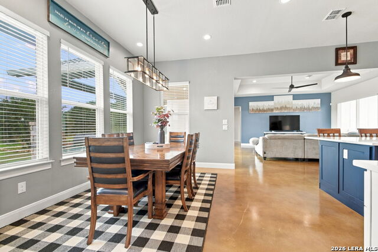
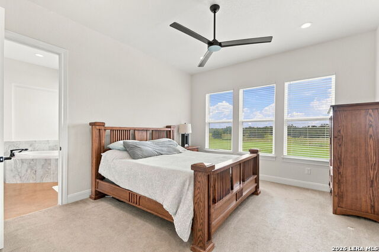
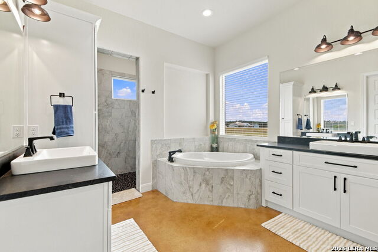
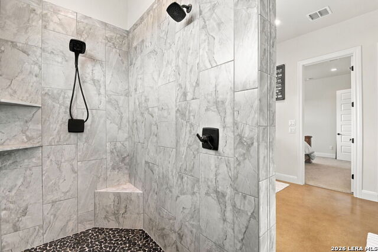
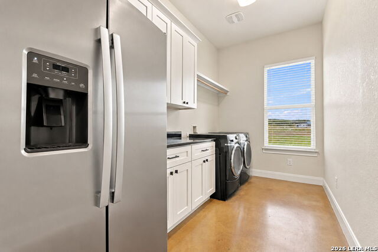
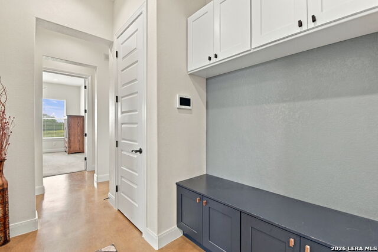
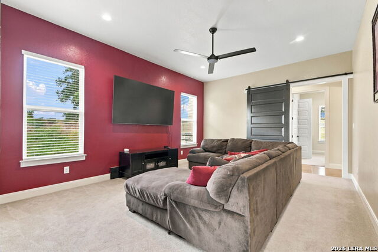
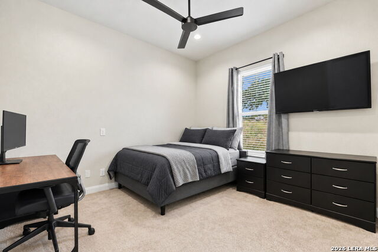
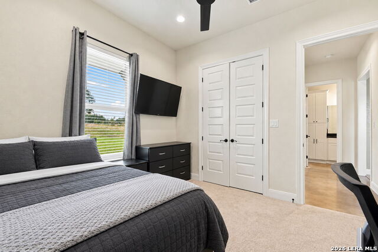
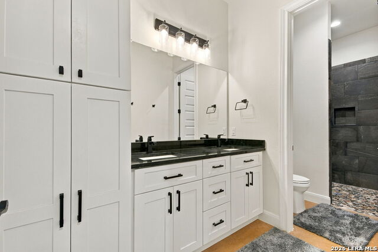
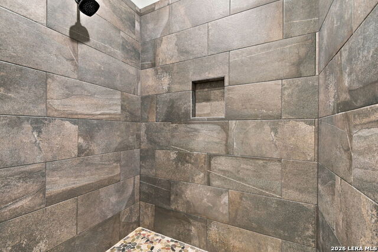
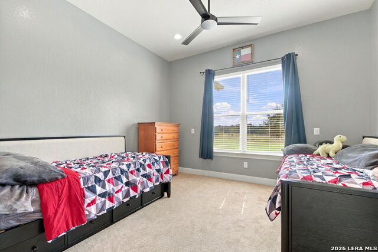
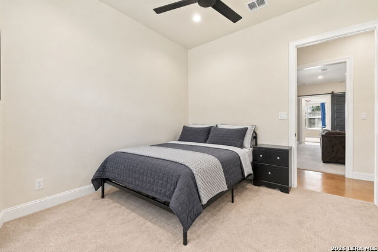
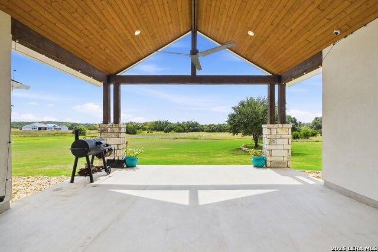
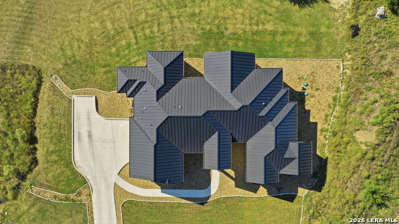
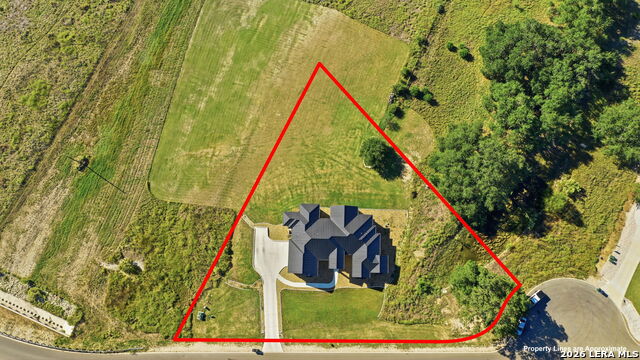
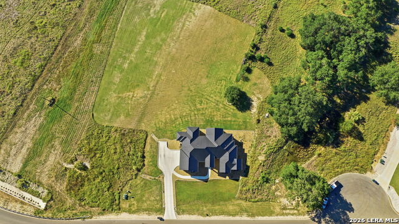
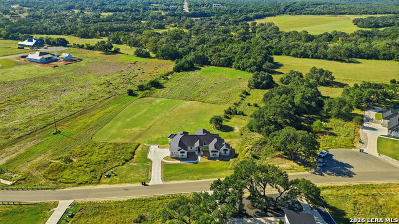
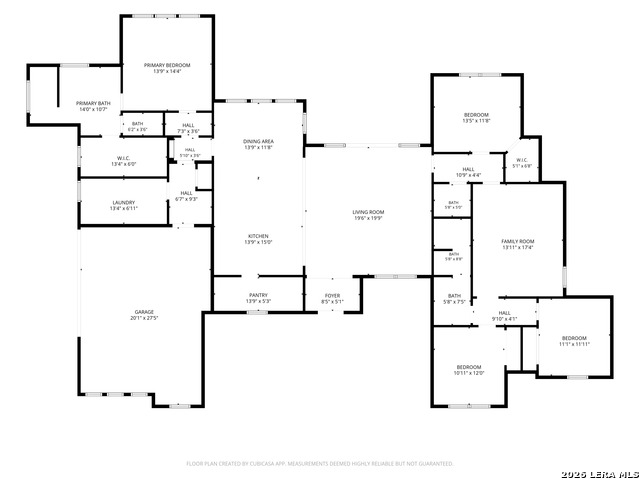
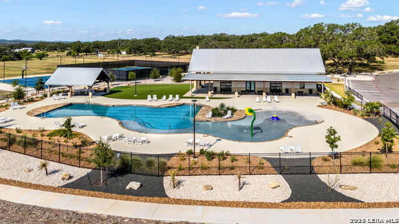
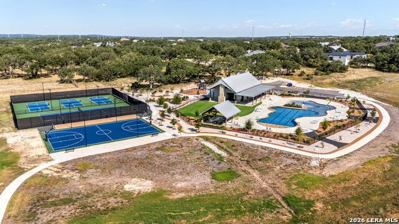
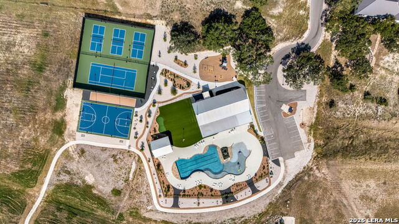
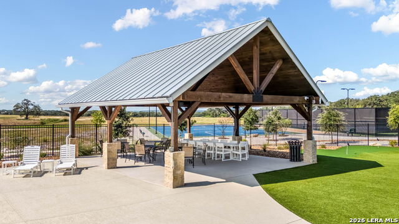
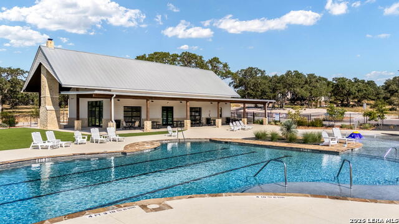
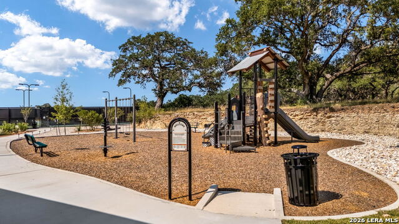
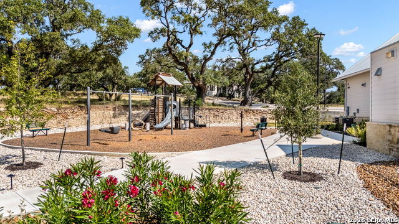
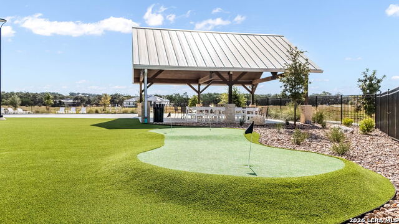
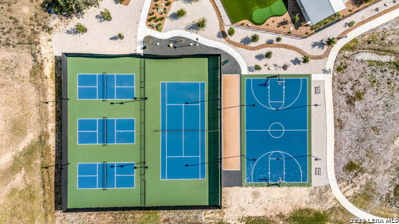
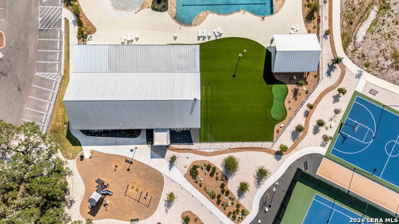
Built in 2023 by Stone Creek Custom Homes, this inviting single-story home offers 4 bedrooms, 2.5 bathrooms, and 1.01 acres in the heart of Bulverde. Thoughtfully designed with an open-concept layout, the home features a great floor plan with two spacious living areas, and a seamless flow that feels both comfortable and welcoming. The kitchen serves as the heart of the home, with custom cabinetry, an oversized island, gas cooking, built-in appliances, and a walk-in pantry-ideal for everyday living and entertaining. Two living areas offer added flexibility, including a separate den perfect for a home office, quiet retreat, or additional gathering space. The spacious primary suite is situated away from the secondary bedrooms for added privacy. It features a walk-in closet and a well-appointed bath with a separate garden tub and shower, and separate vanities. All four bedrooms are conveniently located on one level. Oversized sliding patio doors extend the living space outdoors, opening to a large covered back patio with an inviting spot for outdoor dining, entertaining, or enjoying the surrounding property. Additional features include a two-car attached garage, metal roof, tankless water heater, and foam insulation. Residents can also enjoy neighborhood amenities, including a pool, tennis courts, clubhouse, parks, and sports courts. With its generous acreage, thoughtful layout, and welcoming living spaces, this home offers a wonderful opportunity to enjoy the comfort and space of Hill Country living.
Details
| MLS # | 2023737 |
|---|---|
| Listing Type | For Sale |
| Style | House |
| Status | Price Change |
| Year | 2023 |
| Days On Site | 19 |
| Listing Provided By | LPT Realty, LLC | Liz Niemietz |
Features
| Bed(s) | 4 |
|---|---|
| Bath(s) | 3 Total |
| SQ Feet | 2,748 |
| Garage | 2 |
| Story(s) | 1 |
| Acreage | 1.01 |
Interior
| Interior | Two Living Area, Separate Dining Room, Eat-In Kitchen, Two Eating Areas, Island Kitchen, Walk-In Pantry, Utility Room Inside, Open Floor Plan, Cable TV Available, High Speed Internet, All Bedrooms Downstairs, Laundry Main Level, Laundry Room, Walk in Closets, Attic - Access only, Attic - Pull Down Stairs |
|---|---|
| Heating | Central |
| Heating Fuel | Electric |
| Fireplace | Not Applicable |
| Number Of Fireplaces | 0 |
Exterior
| Exterior | Stone/Rock, Stucco |
|---|---|
| Exterior Features | Patio Slab, Covered Patio, Sprinkler System, Double Pane Windows, Has Gutters, Special Yard Lighting, Mature Trees, Other - See Remarks |
| Roof | Metal |
| Foundation | Slab |
Parking
| Garage Parking | Two Car Garage, Attached |
|---|
Utilities
| Waterorsewer | Septic, Aerobic Septic |
|---|
Taxes
| Tax Property Id | 100073042089 |
|---|---|
| Taxed By Mltpl Counties | No |
| Total Tax | 11561 |
Area Information
| State | TX |
|---|---|
| County | Comal |
| City | Bulverde |
| Zip Code | 78163 |
| Area | Comal |
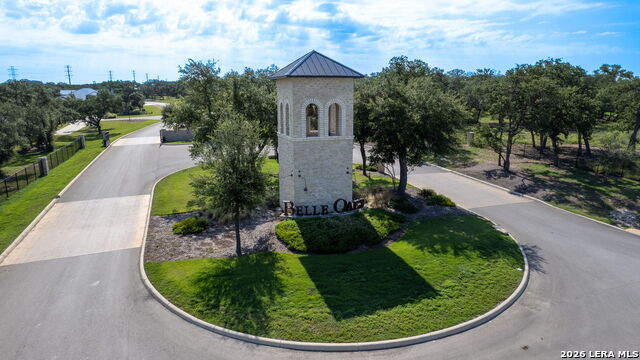
| Community Name | Belle Oaks Ranch |
| School District | Comal |
| Elementary School | Rahe Bulverde Elementary |
| High School | Smithson Valley |
| Listing VS Median (in Belle Oaks Ranch) | |
Price: $825,000 low | high Med: $1,029,617 sqft: 2,748 low | high Med: 3,315 $ / sqft: $300 low | high Med: $311 On site: 19 low | high Med: 132 | |
Market Activity 78163
Request a showing
Request a showing
Contact
Learn More About This Property

| State | TX |
|---|---|
| County | Comal |
| City | Bulverde |
| Zip Code | 78163 |
| Area | Comal |
| Community Name | Belle Oaks Ranch |
| School District | Comal |
| Elementary School | Rahe Bulverde Elementary |
| High School | Smithson Valley |
| Listing VS Median (in Belle Oaks Ranch) | |
Price: $825,000 low | high Med: $1,029,617 sqft: 2,748 low | high Med: 3,315 $ / sqft: $300 low | high Med: $311 On site: 19 low | high Med: 132 | |