New Listing



Description
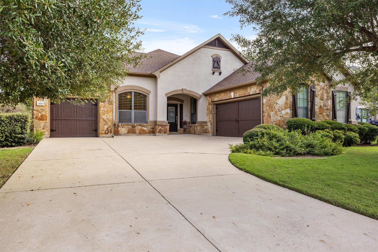
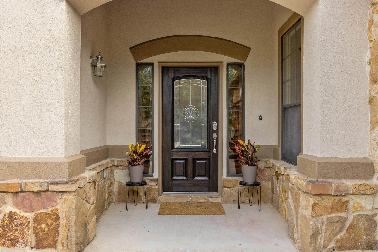
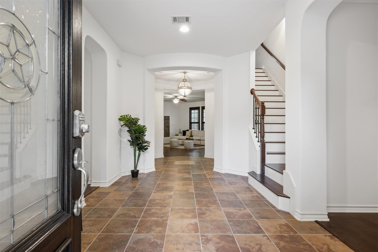
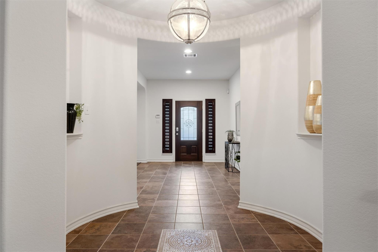
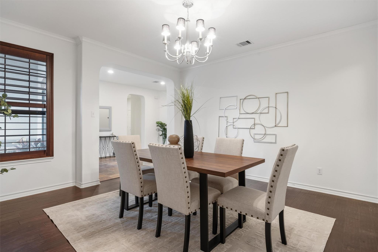
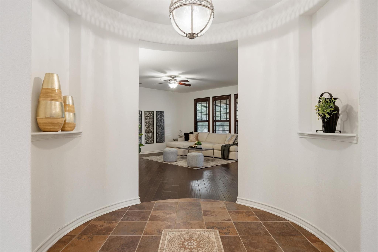
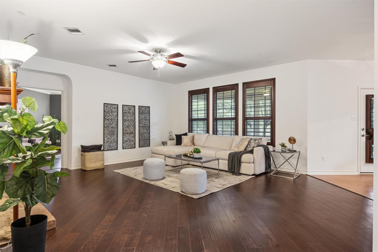
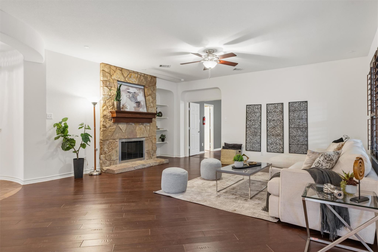
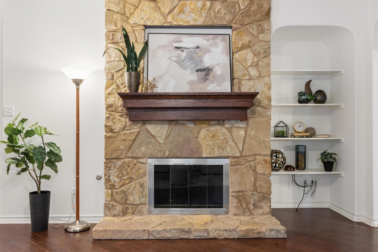
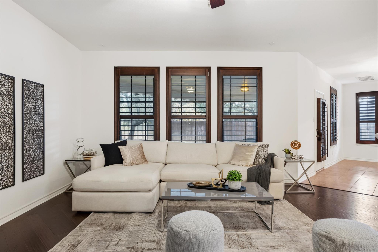
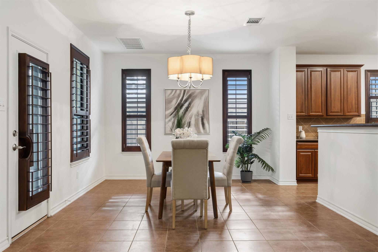
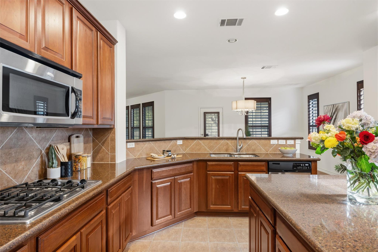
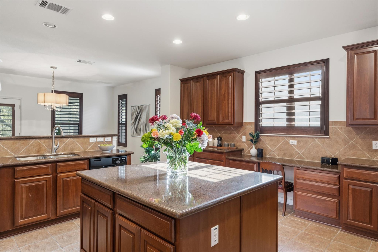
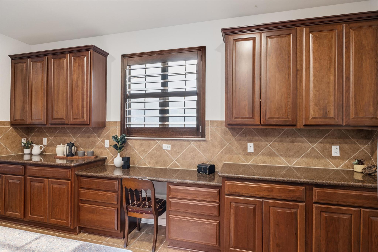
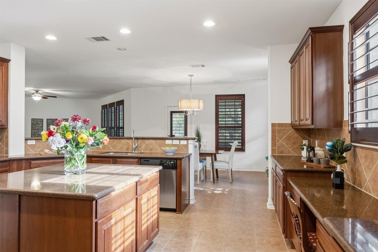
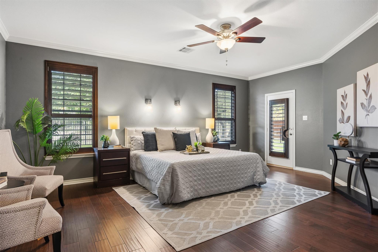
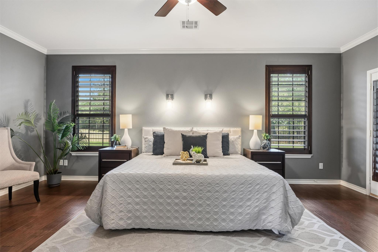
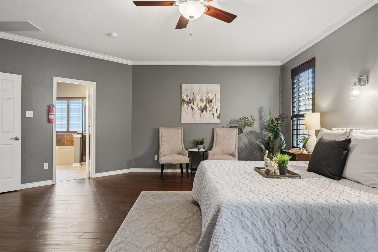
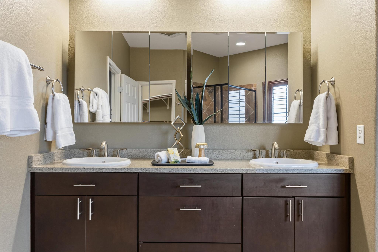
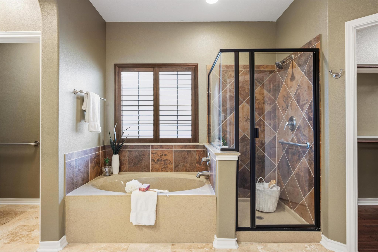
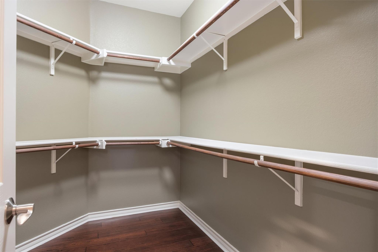
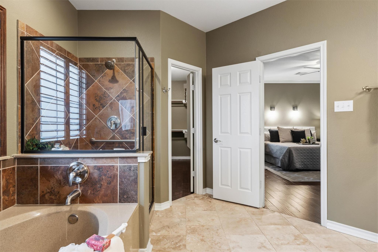
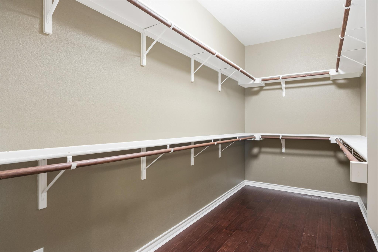
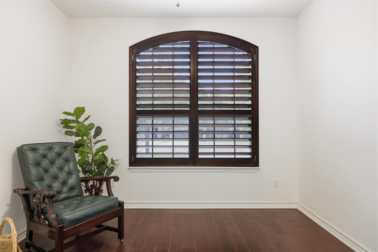
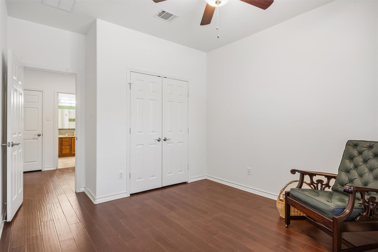
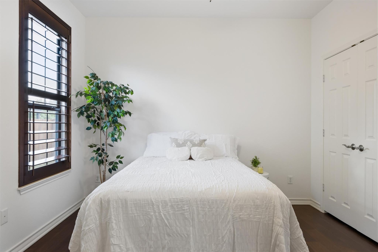
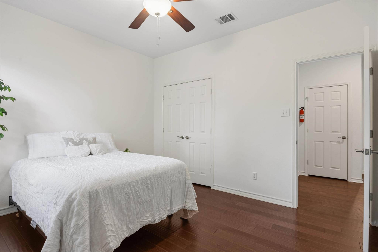
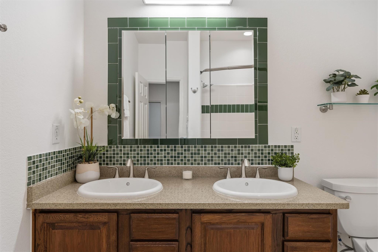
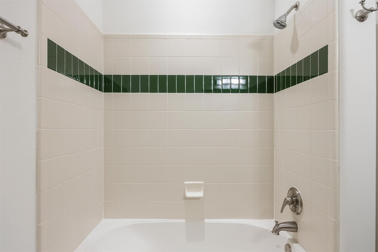
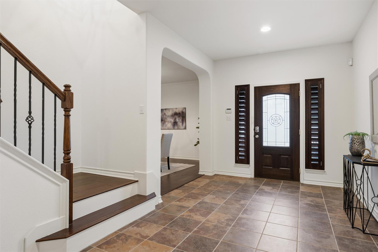
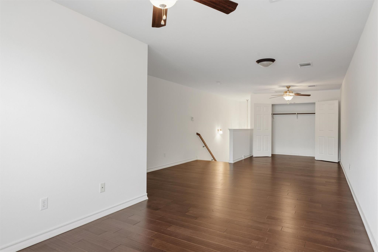
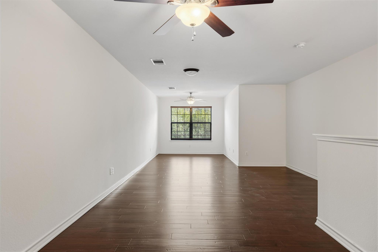
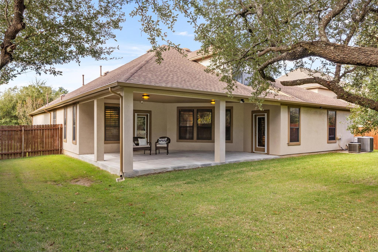
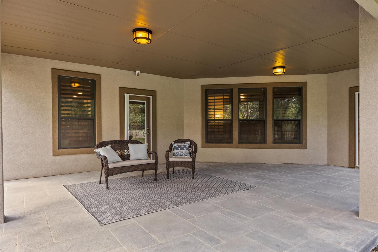
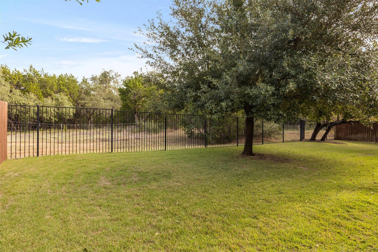
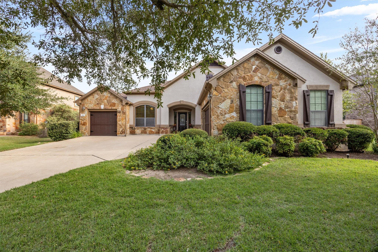
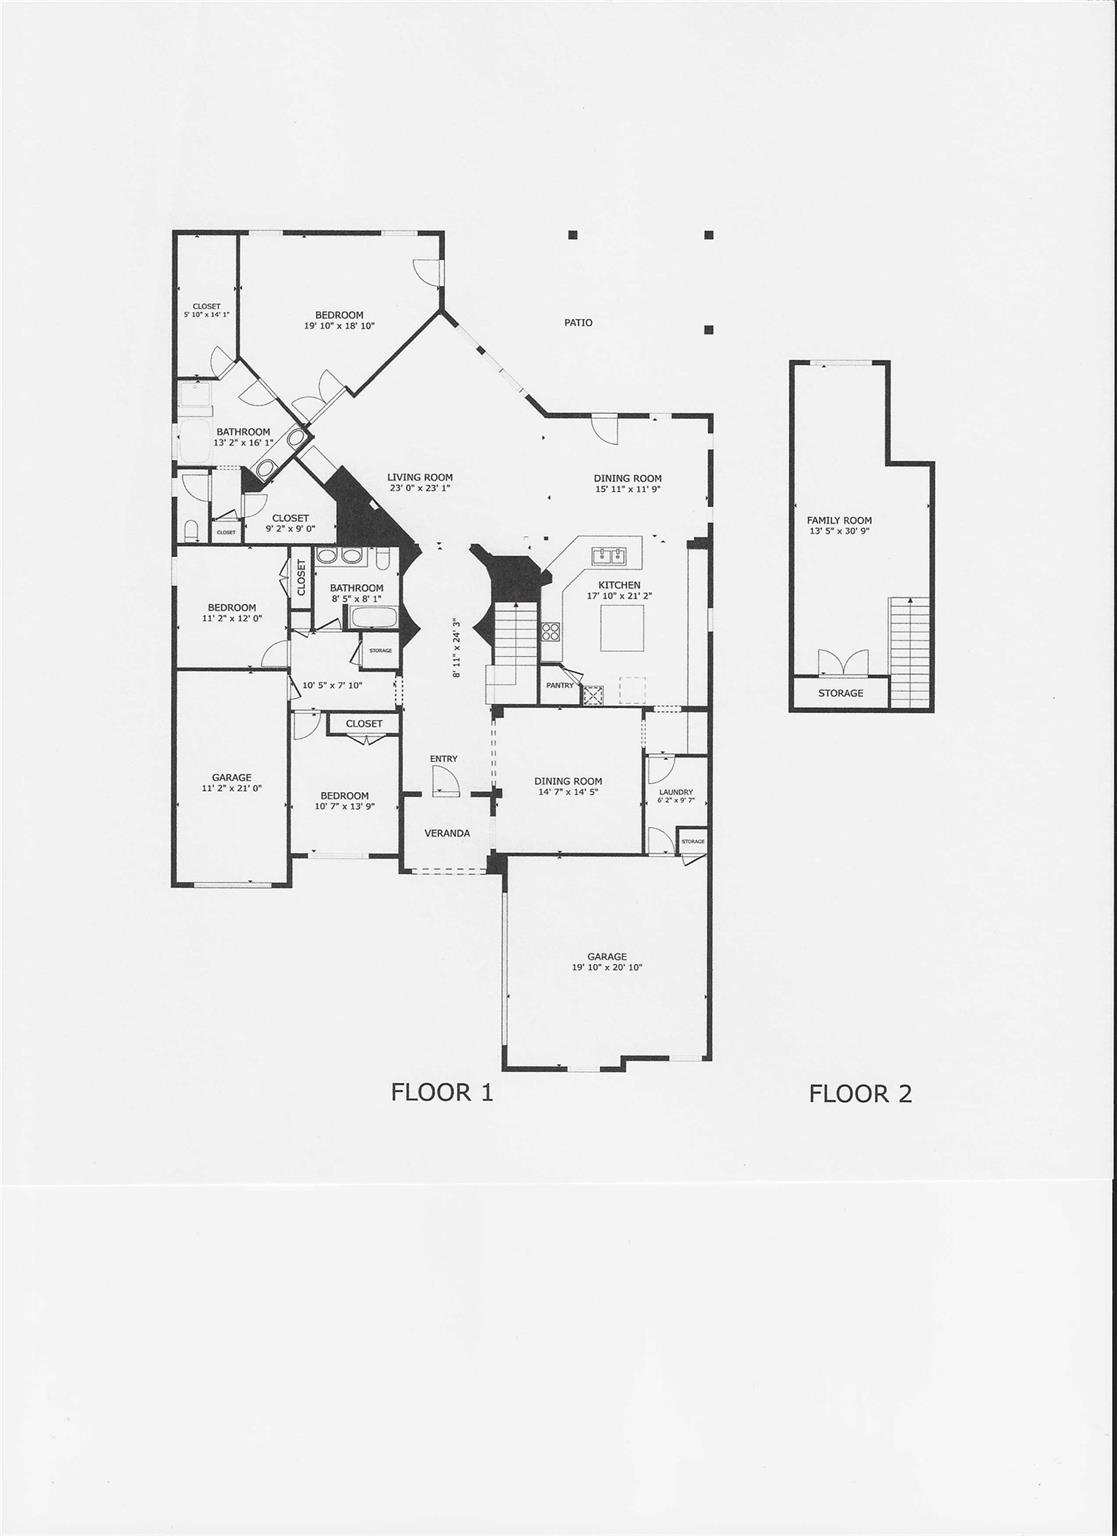
Greenbelt views, a rare three-car garage, and main-level living with bonus space upstairs await in Fairway Estates, a gated section of Circle C Ranch.This stucco and stone home features recent interior and exterior paint, an entry with curved walls and decorative tile, and engineered hardwood flooring in the dining room, hallways, bedrooms, and upstairs bonus room. The open kitchen features Nottingham Cherry cabinetry, granite countertops, an island, breakfast bar, and stainless steel appliances. A sandstone fireplace anchors the family room, complemented by separate dining and breakfast areas.The primary suite offers two walk-in closets, dual sinks, marble countertops, a soaking tub, and separate shower. Two guest bedrooms and an upstairs bonus room provide flexible space for work, entertainment, or hobbies. Both bathrooms feature marble countertops.An expansive covered patio connects to the living area and primary bedroom, overlooking a backyard, mature trees, and greenbelt framed by wrought iron fencing. Enjoy Circle C pools, parks, trails, and sports courts, with amenities just blocks away. Nearby destinations include Grey Rock Golf Club, Lady Bird Johnson Wildflower Center, Veloway Trail, and Circle C Metropolitan Park. Escarpment Village shopping and dining are minutes away, with Mopac and FM 1826 connecting you to downtown Austin and the Hill Country. Here is the 3D link from Homes.com: https://www.homes.com/property/7800-haggans-ln-austin-tx/2jm92kkkjnhv8/
Details
| MLS # | 9699270 |
|---|---|
| Listing Type | For Sale |
| Style | House |
| HOA Dues | $2,343 |
| Sub-Type | Resale |
| Status | Active |
| Year | 2008 |
| Days On Site | 6 |
| Listing Provided By | Compass RE Texas, LLC | Nancy Taute |
Features
| Bed(s) | 3 |
|---|---|
| Bath(s) | 2 Total |
| SQ Feet | 3,209 |
| Garage | 3 |
| Story(s) | 2 |
| Acreage | 0.33 |
| Water Front | Yes |
| Property View | None |
Interior
| Interior Features | Breakfast Bar, Ceiling Fan(s), Ceiling-High, Chandelier, Granite Counters, Double Vanity, Entrance Foyer, In-Law Floorplan, Interior Steps, Kitchen Island, Multiple Dining Areas, Multiple Living Areas, Open Floorplan, Pantry, Primary Bedroom on Main, Recessed Lighting, Soaking Tub, Two Primary Closets, Walk-In Closet(s), Wired for Sound |
|---|---|
| Cooling | Central Air |
| Heating | Central |
| Appliances | Built-In Oven(s), Cooktop, Dishwasher, Disposal, Microwave, Refrigerator |
| Fireplace Features | Family Room, Gas Log |
| Fireplaces Total | 1 |
| Window Features | Shutters |
| Flooring | Tile, Wood |
Exterior
| Exterior Features | Gutters Full, Private Yard |
|---|---|
| Roof | Composition |
| Foundation Details | Slab |
| Lot Features | Sprinkler - Automatic, Sprinklers In Rear, Sprinklers In Front, Trees-Small (Under 20 Ft) |
| Patio And Porch Features | Covered, Patio |
| Fencing | Wood, Wrought Iron |
| Construction Materials | Masonry – All Sides, Stone Veneer, Stucco |
| Security Features | Prewired |
Parking
| Parking Features | Attached |
|---|---|
| Garage Spaces | 3 |
Utilities
| Utilities | Electricity Connected, Natural Gas Connected, Sewer Connected, Water Connected |
|---|---|
| Sewer | Public Sewer |
Other
| List Aor | Austin Board Of Realtors |
|---|
Taxes
| Property | 17937 |
|---|
Area Information
| State | TX |
|---|---|
| County | Travis |
| City | Austin |
| Zip Code | 78739 |
| Area | SWW |
| Community Name | Circle C Golf Estates Ph 02 |
| School District | Austin ISD |
| Elementary School | Clayton |
| High School | Bowie |
| Listing VS Median (in Circle C Golf Estates Ph 02) | |
Price: $835,000 low | high Med: $1,092,500 sqft: 3,209 low | high Med: 3,831 $ / sqft: $260 low | high Med: $282 On site: 6 low | high Med: 16.5 | |
Request a showing
Request a showing
 Listings courtesy of Austin Board of REALTORS® MLS as distributed by MLS GRID.
Based on information submitted to the MLS GRID as of October 27, 2026 at 6:03:33 PM PDT All data is obtained from various sources and may not have been verified by broker or MLS GRID. Supplied Open House Information is subject to change without notice. All information should be independently reviewed and verified for accuracy. Properties may or may not be listed by the office/agent presenting the information.
The Digital Millennium Copyright Act of 1998, 17 U.S.C. § 512 (the “DMCA”) provides recourse for copyright owners who believe that material appearing on the Internet infringes their rights under U.S. copyright law. If you believe in good faith that any content or material made available in connection with our website or services infringes your copyright, you (or your agent) may send us a notice requesting that the content or material be removed, or access to it blocked. Notices must be sent in writing by email to DMCAnotice@MLSGrid.com.
“The DMCA requires that your notice of alleged copyright infringement include the following information: (1) description of the copyrighted work that is the subject of claimed infringement; (2) description of the alleged infringing content and information sufficient to permit us to locate the content; (3) contact information for you, including your address, telephone number and email address; (4) a statement by you that you have a good faith belief that the content in the manner complained of is not authorized by the copyright owner, or its agent, or by the operation of any law; (5) a statement by you, signed under penalty of perjury, that the information in the notification is accurate and that you have the authority to enforce the copyrights that are claimed to be infringed; and (6) a physical or electronic signature of the copyright owner or a person authorized to act on the copyright owner’s behalf. Failure to include all of the above information may result in the delay of the processing of your complaint.
Contact
Learn More About This Property

| State | TX |
|---|---|
| County | Travis |
| City | Austin |
| Zip Code | 78739 |
| Area | SWW |
| Community Name | Circle C Golf Estates Ph 02 |
| School District | Austin ISD |
| Elementary School | Clayton |
| High School | Bowie |
| Listing VS Median (in Circle C Golf Estates Ph 02) | |
Price: $835,000 low | high Med: $1,092,500 sqft: 3,209 low | high Med: 3,831 $ / sqft: $260 low | high Med: $282 On site: 6 low | high Med: 16.5 | |